NOT LISTED FOR SALE

7985 S Island View Dr Newaygo, MI 49337

Newaygo Area

Estimated Value: $248,125

3 Beds
2 Baths
1,599 Sq Ft
$155/Sq Ft Est. Value

Sale Details

Date Sold: November 26, 2025

Last sale price $205,000 $128 Per Sq Ft

Est. 21% increase in value since last sale

Current estimated payment $1,364 / mo

51 Days on Market

Highlights

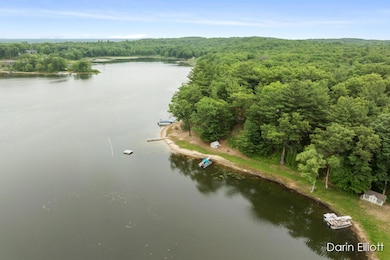
  • Private Waterfront
  • Deck
  • Cathedral Ceiling
  • Property is near a lake
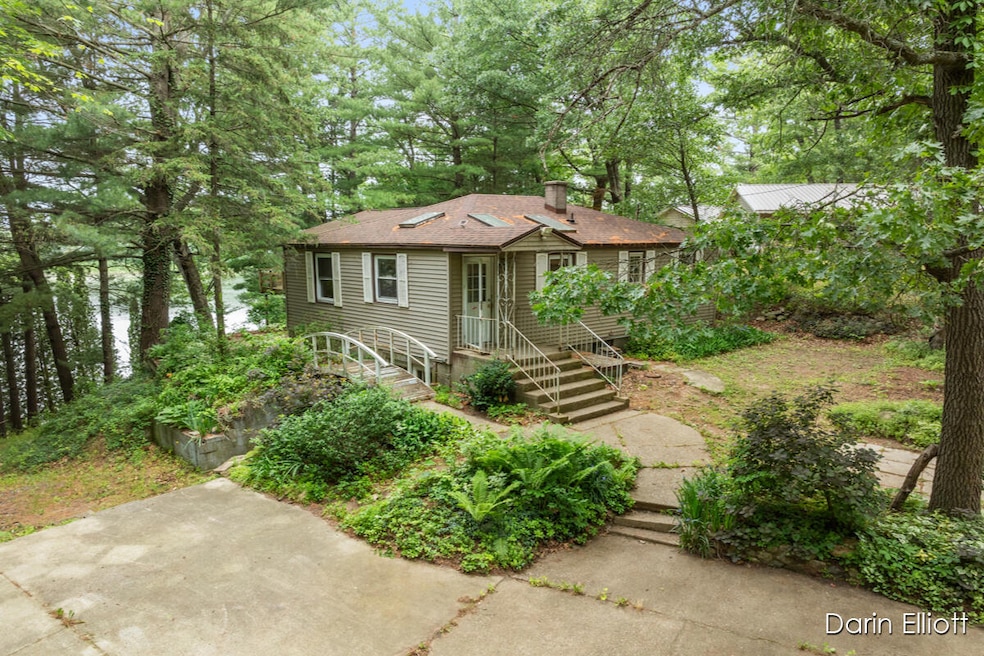
  • Wooded Lot
  • Wood Flooring

About This Home

As of November 2025

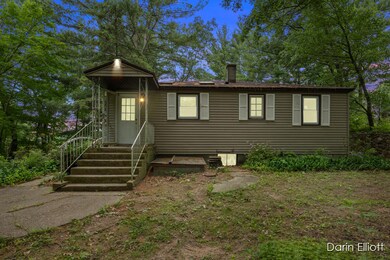
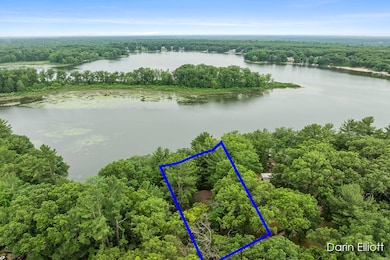
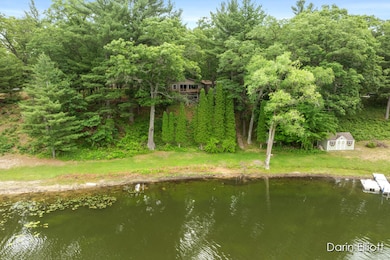
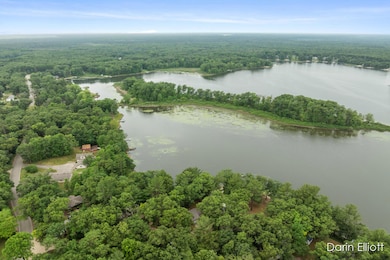
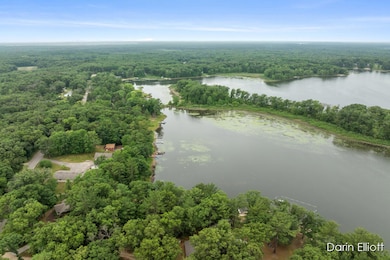
Incredible investment opportunity with 100' of beautiful private frontage on desirable 170-acre, All sports, Pettit lake. Home offers a huge kitchen/dining area with cathedral ceilings. There's also a large living/family room with fireplace and access to deck with gorgeous lake views. Full Walkout basement is partially finished and has tons of room for additional living space. House needs repairs and updates throughout. There is a new roof and replacement windows. This is an unbeatable nearly ½ acre wooded lot with hilltop views and beautiful private waterfront area. Prime location right around the corner from Croton Dam and The Muskegon River yet 35-40 minutes to Grand Rapids. Perfect vacation retreat, short-term rental, or year-round Lake Living. Hurry to show, Fast possession!

Last Agent to Sell the Property

Darin Elliott

Greenridge Realty (Ionia) Listed on: 09/16/2025

Last Buyer's Agent

Joseph Clement

Five Star Real Estate (Grandv) License #6501379086

Five Star Real Estate (Grandv)
Create a Home Valuation Report for This Property
The Home Valuation Report is an in-depth analysis detailing your home's value as well as a comparison with similar homes in the area

Home Details

Home Type

  • Single Family

Est. Annual Taxes

  • $1,264

Year Built

  • Built in 1964

Lot Details

  • 18,295 Sq Ft Lot
  • Lot Dimensions are 100x208
  • Private Waterfront
  • 100 Feet of Waterfront
  • The property's road front is unimproved
  • Terraced Lot
  • Wooded Lot

Home Design

  • Shingle Roof
  • Vinyl Siding

Interior Spaces

  • 2-Story Property
  • Cathedral Ceiling
  • Skylights
  • Family Room with Fireplace
  • Wood Flooring

Kitchen

  • Oven
  • Range
  • Dishwasher

Bedrooms and Bathrooms

  • 3 Bedrooms | 2 Main Level Bedrooms
  • 2 Full Bathrooms

Laundry

  • Laundry Room
  • Laundry on main level

Basement

  • Walk-Out Basement
  • Basement Fills Entire Space Under The House
  • Laundry in Basement
  • Stubbed For A Bathroom
  • 1 Bedroom in Basement

Outdoor Features

  • Property is near a lake
  • Deck
  • Patio

Utilities

  • Forced Air Heating System
  • Heating System Uses Propane
  • Well
  • Propane Water Heater
  • Septic Tank
  • Septic System

Community Details

  • Recreational Area

Home Details

Home Type

Single Family

Est. Annual Taxes

$1,264

Year Built

Built in 1964

Lot Details

0.42 Acres

Listing Details

  • Property Sub-Type: Single Family Residence
  • Property Type: Residential
  • New Construction: No
  • ArchitecturalStyle: Ranch
  • Stories: 2
  • Year Built: 1964
  • Location Property Info:Property Sub-Type: Single Family Residence
  • OfficeContract Info:List PriceSqFt2: 158.13
  • General Property Info:New Construction2: No
  • General Property Info:Lot Dimensions: 100x208
  • General Property Info:Waterfront3: Yes
  • General Property Info:Basement: Yes
  • General Property Info:Total Fin SqFt All Levels: 1599.0
  • General Property Info:Main Level Primary: Yes
  • Tax Info:Annual Property Tax: 1264.0
  • Tax Info:Zoning3: RES
  • Waterfront Options:Water Access YN: No
  • Lot Description:Wooded: Yes
  • Heat Source:Propane: Yes
  • Heat Type:Forced Air: Yes
  • Sewer:Septic System: Yes
  • Substructure:Full: Yes
  • Water Heater:Propane2: Yes
  • General Property Info:Total Fireplaces: 1.0
  • Waterfront Options:Water Frontage3: 100.0
  • General Property Info:Fireplace: Yes
  • Roofing:Shingle: Yes
  • Substructure:Walk Out: Yes
  • Landscape:Terraced Yard: Yes
  • Windows:Skylight(s): Yes
  • General Property Info:SqFt Above Grade: 1359.0
  • Laundry Features Laundry Room: Yes
  • Laundry Features In Basement: Yes
  • General Property Info Garage YN: No
  • Flooring:Wood Floor: Yes
  • Architectural Style:Ranch: Yes
  • Remarks Misc: Public Remarks: Incredible investment opportunity with 100' of beautiful private frontage on desirable 170-acre, All sports, Pettit lake. Home offers a huge kitchen/dining area with cathedral ceilings. There's also a large living/family room with fireplace and access to deck with gorgeous lake views. Full Walkout basement is partially finished and has tons of room for additional living space. House needs repairs and updates throughout. There is a new roof and replacement windows. This is an unbeatable nearly ½ acre wooded lot with hilltop views and beautiful private waterfront area. Prime location right around the corner from Croton Dam and The Muskegon River yet 35-40 minutes to Grand Rapids. Perfect vacation retreat, short-term rental, or year-round Lake Living. Hurry to show, Fast possession!
  • Special Features: VirtualTour
  • Property Sub Type: Detached

Interior Features

  • Appliances: Dishwasher, Oven, Range
  • Flooring: Wood
  • Fireplace Features: Family Room
  • Fireplace: Yes
  • Fireplaces: 1
  • Total Bedrooms: 3
  • Main Level Bedrooms: 2
  • Full Bathrooms: 2
  • Total Bathrooms: 2
  • Basement: Full, Walk-Out Access
  • LivingArea: 1599.0
  • Window Features: Skylight(s)
  • General Property Info:Stories2: 2.0
  • Basement Rooms:Basement Bedrooms: 1
  • Basement Rooms:Basement Finished SQFT: 240.0
  • Basement Rooms:Total Basement SQFT: 1255.0
  • Appliances:Oven: Yes
  • Appliances Range: Yes
  • Appliances Dishwasher: Yes
  • Fireplace:Family: Yes
  • Additional Items:Basement Plumbed for Bath: Yes
  • Below Grade Sq Ft: 240.0

Exterior Features

  • Construction Materials: Vinyl Siding
  • List Price: 214900.0
  • Lot Features: Recreational, Wooded
  • Patio and Porch Features: Deck, Patio
  • Road Surface Type: Unimproved
  • Roof: Shingle
  • Water Body Name: Pettit Lake
  • Waterfront Features: Lake
  • Waterfront: Yes
  • Exterior Material:Vinyl Siding: Yes
  • Access Feat:Accessibility Features2: No
  • Driveway Paved: Yes
  • Patio and Porch Features:Deck(s): Yes
  • Patio And Porch Features:Patio: Yes

Garage/Parking

  • Garage: No

Utilities

  • Heating: Forced Air
  • Heating: Yes
  • Laundry Features: In Basement, Laundry Room
  • Sewer: Septic Tank
  • Water Source: Well
  • Water Well: Yes

Association/Amenities

  • Water Fea Amenities:All Sports: Yes
  • Water Fea Amenities:Private Frontage: Yes

Lot Info

  • Lot Size Acres: 0.42
  • Lot Size Area: 0.42
  • Lot Dimensions: 100x208
  • Lot Size Sq Ft: 18295.0
  • Zoning Description: RES

Tax Info

  • Tax Annual Amount: 1264.0
  • Tax Year: 2024

Property History

We collect this data history from publicly available records. To have your information removed, we recommend requesting removal directly through your county’s website.

Date Event Price List to Sale Price per Sq Ft
11/26/2025 11/26/25 Sold $205,000 -4.6% $128 / Sq Ft
11/06/2025 11/06/25 Pending -- -- --
09/16/2025 09/16/25 For Sale $214,900 0.0% $134 / Sq Ft
09/05/2025 09/05/25 Pending -- -- --
08/29/2025 08/29/25 Price Changed $214,900 -10.4% $134 / Sq Ft
07/17/2025 07/17/25 Price Changed $239,900 -4.0% $150 / Sq Ft
06/28/2025 06/28/25 For Sale $249,900 -- $156 / Sq Ft
Source: MichRIC

Tax History

We collect this data history from publicly available records. To have your information removed, we recommend requesting removal directly through your county’s website.

Year Tax Paid Tax Assessment Tax Assessment Total Assessment is a certain percentage of the fair market value that is determined by local assessors to be the total taxable value of land and additions on the property. Land Improvement
2026 $38 $124,400 $0 $0
2025 $20 $120,700 $0 $0
2024 $0 $101,400 $0 $0
2023 $19 $84,300 $0 $0
2022 $32 $77,300 $0 $0
2021 $31 $73,700 $0 $0
2020 $32 $71,000 $0 $0
2019 $33 $63,300 $0 $0
2018 $32 $55,700 $0 $0
2017 $31 $58,900 $0 $0
2016 $31 $54,800 $0 $0
2015 -- $1,000 $0 $0
2014 -- $1,000 $0 $0
Source: Public Records

Agents Affiliated with this Home

  • Section Image
  • Section Image
See All Agents

Map

Source: MichRIC

MLS Number: 25031559

MichRIC

APN: 20-19-400-009

Your Personal Tour Guide

Ask me questions while you tour the home.