NOT LISTED FOR SALE

Estimated Value: $376,565

3 Beds
2 Baths
1,863 Sq Ft
$202/Sq Ft Est. Value

Sale Details

Date Sold: December 28, 2021

Last sale price $300,000 $161 Per Sq Ft

Est. 26% increase in value since last sale

Current estimated payment $2,260 / mo

4 Days on Market

Highlights

  • Waterfront Community
  • Fishing
  • Contemporary Architecture
  • Deeded access to the beach
  • Primary Bedroom Suite
  • Vaulted Ceiling

About This Home

As of December 2021

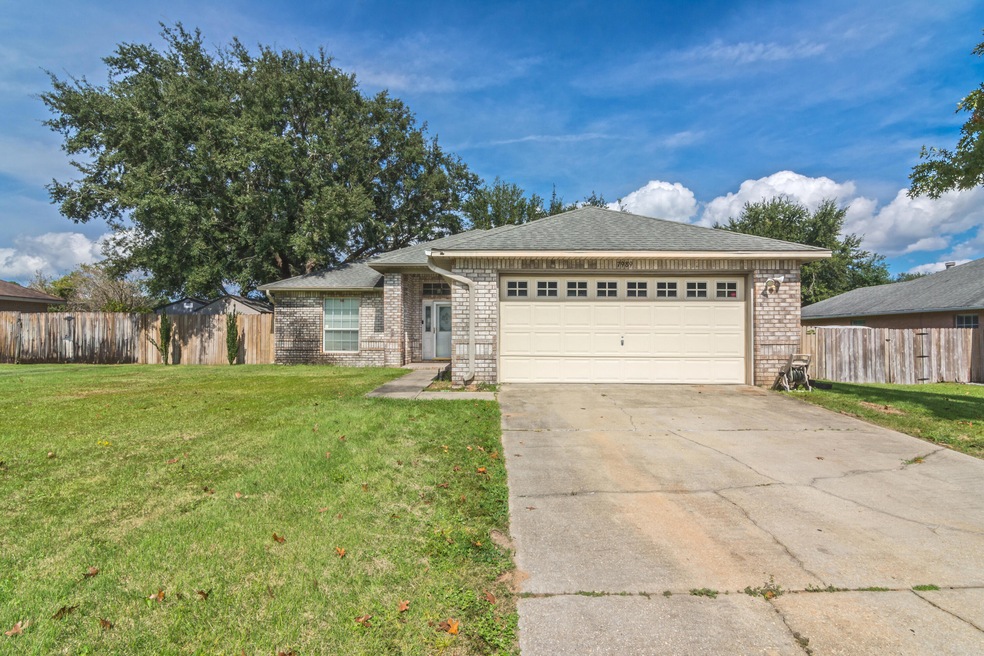
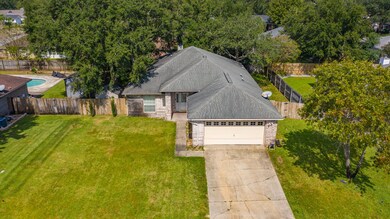
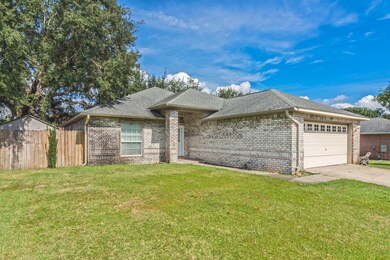
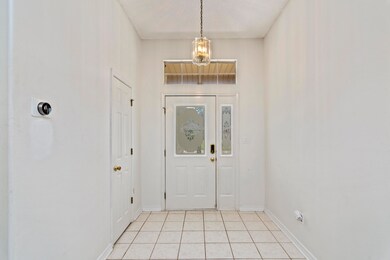
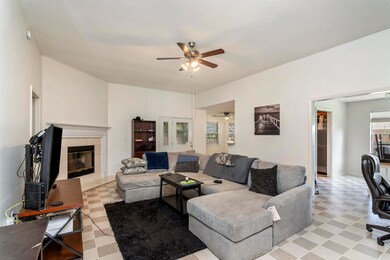
Nice home in very quiet, centrally located neighborhood which has its own community Bay access complete with a fishing dock! 12 foot ceilings and bullnose corners greet you upon entry. Home features full brick exterior, split floorplan with vaulted ceilings in living room, stainless fridge and dishwasher, fireplace, and bay window in the open eat-in kitchen. Master has trey ceiling, walk-in shower and whirlpool tub. Large screened back porch with double ceiling fans and firepit in the fenced in yard. Upgrades include keyless entry, glass screen door, Neighborhood has Underground utilities. New Roof with acceptable offer. HVAC 2011, Water heater 2016.

Last Agent to Sell the Property

Katie Morse

Spence Properties License #3337336 Listed on: 11/03/2021

Co-Listed By

Tiffany Spence

Spence Properties License #3134551

Last Buyer's Agent

Travis Talley

Keller Williams Realty Gulf Coast License #3292694

Keller Williams Realty Gulf Coast
Create a Home Valuation Report for This Property
The Home Valuation Report is an in-depth analysis detailing your home's value as well as a comparison with similar homes in the area

Home Details

Home Type

  • Single Family

Year Built

  • Built in 1998

Lot Details

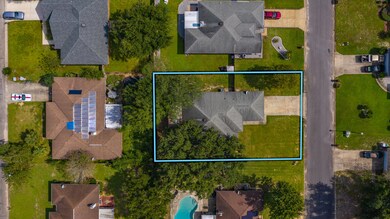
  • Lot Dimensions are 77 x 115
  • Property fronts a county road
  • Privacy Fence
  • Interior Lot
  • Level Lot
  • Sprinkler System
  • Cleared Lot
  • Lawn Pump

HOA Fees

  • $25 Monthly HOA Fees

Parking

  • 2 Car Attached Garage
  • Automatic Garage Door Opener

Home Design

  • Contemporary Architecture
  • Brick Exterior Construction
  • Dimensional Roof
  • Ridge Vents on the Roof
  • Composition Shingle Roof
  • Vinyl Trim

Interior Spaces

  • 1,863 Sq Ft Home
  • 1-Story Property
  • Crown Molding
  • Coffered Ceiling
  • Tray Ceiling
  • Vaulted Ceiling
  • Ceiling Fan
  • Fireplace
  • Double Pane Windows
  • Living Room
  • Dining Room
  • Sun or Florida Room
  • Screened Porch
  • Pull Down Stairs to Attic

Kitchen

  • Breakfast Bar
  • Electric Oven or Range
  • Induction Cooktop
  • Range Hood
  • Microwave
  • Ice Maker
  • Dishwasher

Flooring

  • Wall to Wall Carpet
  • Vinyl

Bedrooms and Bathrooms

  • 3 Bedrooms
  • Primary Bedroom Suite
  • Split Bedroom Floorplan
  • 2 Full Bathrooms
  • Separate Shower in Primary Bathroom
  • Garden Bath

Laundry

  • Laundry Room
  • Dryer
  • Washer

Outdoor Features

  • Deeded access to the beach
  • Shed

Schools

  • Eastbay K-8 Elementary And Middle School
  • Navarre High School

Utilities

  • Central Heating and Cooling System
  • Underground Utilities
  • Electric Water Heater
  • Phone Available
  • Cable TV Available

Listing and Financial Details

  • Assessor Parcel Number 07-2S-26-5574-00B00-0020

Community Details

Overview

  • Association fees include land recreation
  • Villa Danielle Subdivision
  • The community has rules related to covenants

Recreation

  • Waterfront Community
  • Fishing

Home Details

Home Type

Single Family

Year Built

Built in 1998

Lot Details

8,625 Sq Ft Lot

HOA Fees

$25 per month

Parking

2

Listing Details

  • Property Sub Type: Detached Single Family
  • Prop. Type: Residential
  • Lot Size: 77 x 115
  • Road Frontage Type: County Road
  • Road Surface Type: Paved
  • Co List Office Mls Id: E3DR
  • Co List Office Phone: 850-826-1838
  • Subdivision Name: VILLA DANIELLE
  • Directions: Hwy 87 to East Bay drive west. Right on Bay Club Drive, Right on Lola Circle
  • Architectural Style: Contemporary
  • Carport Y N: No
  • New Construction: No
  • Building Stories: 1
  • Year Built: 1998
  • Remarks Misc:Remarks: Nice home in very quiet, centrally located neighborhood which has its own community Bay access complete with a fishing dock! 12 foot ceilings and bullnose corners greet you upon entry. Home features full brick exterior, split floorplan with vaulted ceilings in living room, stainless fridge and dishwasher, fireplace, and bay window in the open eat-in kitchen. Master has trey ceiling, walk-in shower and whirlpool tub. Large screened back porch with double ceiling fans and firepit in the fenced in yard. Upgrades include keyless entry, glass screen door, Neighborhood has Underground utilities. New Roof with acceptable offer. HVAC 2011, Water heater 2016.
  • Utilities Electric: Yes
  • Utilities:Public Sewer: Yes
  • Utilities:Public Water: Yes
  • Appliances Dryer: Yes
  • Energy:AC - Central Elect: Yes
  • Energy:Heat Cntrl Electric: Yes
  • Energy:Water Heater - Elect: Yes
  • Rooms:Living Room: Yes
  • Rooms:Dining Room: Yes
  • Appliances Microwave: Yes
  • Washers: Yes
  • Energy:Ceiling Fans: Yes
  • Energy:Double Pane Windows: Yes
  • Rooms:Laundry2: Yes
  • Utilities:Underground: Yes
  • Energy:Ridge Vent: Yes
  • Rooms:Sun Room: Yes
  • Special Features: None
  • Stories: 1

Interior Features

  • Appliances: Auto Garage Door Opn, Dishwasher, Dryer, Microwave, Range Hood, Refrigerator W/IceMk, Smooth Stovetop Rnge, Stove/Oven Electric, Washer
  • Full Bathrooms: 2
  • Total Bedrooms: 3
  • Interior Amenities: Breakfast Bar, Ceiling Crwn Molding, Ceiling Tray/Cofferd, Ceiling Vaulted, Fireplace, Floor Vinyl, Floor WW Carpet, Pull Down Stairs, Split Bedroom, Washer/Dryer Hookup
  • Window Features: Double Pane Windows
  • Interior:WasherDryer Hookup: Yes
  • Appliances:StoveOven Electric: Yes
  • Master Bedroom:First: Yes
  • Appliances Dishwasher: Yes
  • Mstr BdrmMstr Bath:MBath Garden Tub: Yes
  • Mstr BdrmMstr Bath:MBath Separate Shwr: Yes
  • Interior:Breakfast Bar: Yes
  • Appliances:Refrigerator WIceMk: Yes
  • Interior:Floor Vinyl: Yes
  • Interior:Pull Down Stairs: Yes
  • Interior:Split Bedroom: Yes
  • Appliances:Range Hood: Yes
  • Appliances:Smooth Stovetop Rnge: Yes
  • Interior:Ceiling Crwn Molding: Yes
  • Interior:Floor WW Carpet: Yes
  • Interior:Ceiling Vaulted: Yes
  • Interior:Ceiling TrayCofferd: Yes
  • Interior:Fireplace: Yes

Exterior Features

  • Lot Features: Cleared, Covenants, Interior, Level, Storm Sewer, Survey Available
  • Construction Type: Brick, Roof Dimensional Shg, Slab, Trim Vinyl
  • Exterior Features: Fenced Privacy, Lawn Pump, Porch Screened, Sprinkler System, Yard Building
  • Property Condition: Construction Complete
  • Lot Features:Level: Yes
  • Construction Status:Construction Complete: Yes
  • Lot Features:Interior: Yes
  • ConstructionSiding:Slab: Yes
  • Lot Features:Survey Available: Yes
  • Lot Features:Covenants: Yes
  • Lot Features:Cleared: Yes
  • ConstructionSiding:Roof Dimensional Shg: Yes
  • ConstructionSiding:Trim Vinyl: Yes
  • Exterior:Lawn Pump: Yes
  • Exterior:Sprinkler System: Yes
  • Exterior:Fenced Privacy: Yes
  • Exterior:Porch Screened: Yes
  • ConstructionSiding:Brick: Yes
  • Lot Features:Storm Sewer: Yes

Garage/Parking

  • Attached Garage: Yes
  • Garage Spaces: 2.0
  • General Property Info:Garage2: Yes
  • Parking Features:Garage Attached: Yes
  • Appliances:Auto Garage Door Opn: Yes

Utilities

  • Cooling: Ceiling Fan(s), Central Air
  • Cooling Y N: Yes
  • Heating: Central
  • Heating Yn: Yes
  • Utilities: Electric, Phone, Public Sewer, Public Water, TV Cable, Underground
  • Utility: Yes

Condo/Co-op/Association

  • Community Features: Deed Access, Fishing, Waterfront
  • Association #2 Fee: 300.0
  • Association Fee Frequency: Annually
  • Association: Yes

Fee Information

  • Association Fee Includes: Land Recreation

Schools

  • Elementary School: Eastbay K-8
  • High School: Navarre
  • Middle Or Junior School: Eastbay K-8

Lot Info

  • Parcel #: 07-2S-26-5574-00B00-0020
  • Zoning: Resid Single Family
  • ResoLotSizeUnits: Acres

Ownership History

We collect this data history from publicly available records. To have your information removed, we recommend requesting removal directly through your county’s website.

Date Name Owned For Owner Type

Purchase Details

Listed on
Nov 3, 2021
Closed on
Dec 28, 2021
Sold by
Bought by
Seller's Agent
Katie Morse
Spence Properties
Buyer's Agent
Travis Talley
Keller Williams Realty Gulf Coast
List Price
$300,000
Sold Price
$300,000
Current Estimated Value
$376,565

Home Financials for this Owner

Home Financials are based on the most recent Mortgage that was taken out on this home.
Estimated Appreciation
$76,565
Avg. Annual Appreciation
5.07%
Original Mortgage
$260,000
Outstanding Balance
$234,658
Interest Rate
3.11%
Mortgage Type
New Conventional
Estimated Equity
$141,907

Purchase Details

Listed on
Jun 27, 2019
Closed on
Aug 30, 2019
Sold by
Bought by
Seller's Agent
Buddy Vincent
Rocket Realty OT Inc
Buyer's Agent
Katie Morse
Spence Properties
List Price
$235,000
Sold Price
$235,000

Home Financials for this Owner

Home Financials are based on the most recent Mortgage that was taken out on this home.
Avg. Annual Appreciation
11.10%
Original Mortgage
$240,052
Interest Rate
3.8%
Mortgage Type
VA

Purchase Details

Closed on
Jul 29, 2008
Sold by
Bought by

Home Financials for this Owner

Home Financials are based on the most recent Mortgage that was taken out on this home.
Original Mortgage
$191,939
Interest Rate
6.43%
Mortgage Type
VA

Purchase Details

Closed on
Aug 2, 2004
Sold by
Bought by

Home Financials for this Owner

Home Financials are based on the most recent Mortgage that was taken out on this home.
Original Mortgage
$137,600
Interest Rate
5.12%
Mortgage Type
Purchase Money Mortgage

Purchase Details

Closed on
Jun 17, 1999
Sold by
Bought by

Purchase Details

Closed on
Oct 15, 1997
Sold by
Bought by
Source: Public Records

Home Values in the Area

Source: Public Records

Average Home Value in this Area


Source: Public Records

Agents Specializing in Navarre, FL

See All Agents

Purchase History

We collect this data history from publicly available records. To have your information removed, we recommend requesting removal directly through your county’s website.

Date Buyer Sale Price Title Company
$300,000 None Listed On Document
$235,000 Mti Title Insurance Agcy Inc
$187,900 Reliable Land Title Corp
$172,000 First American Title Ins Co
$120,700 --
$21,000 --
Source: Public Records

Mortgage History

We collect this data history from publicly available records. To have your information removed, we recommend requesting removal directly through your county’s website.

Date Status Borrower Loan Amount
Open $260,000
Previous Owner $240,052
Previous Owner $167,925
Previous Owner $197,485
Previous Owner $191,939
Previous Owner $137,600
Source: Public Records

Property History

We collect this data history from publicly available records. To have your information removed, we recommend requesting removal directly through your county’s website.

Date Event Price List to Sale Price per Sq Ft Prior Sale
12/28/2021 12/28/21 Sold $300,000 0.0% $161 / Sq Ft
11/07/2021 11/07/21 Pending -- -- --
11/03/2021 11/03/21 For Sale $300,000 +27.7% $161 / Sq Ft
09/03/2019 09/03/19 Sold $235,000 0.0% $126 / Sq Ft View Prior Sale
07/12/2019 07/12/19 Pending -- -- --
06/27/2019 06/27/19 For Sale $235,000 0.0% $126 / Sq Ft
06/01/2016 06/01/16 Rented $1,400 0.0% --
06/01/2016 06/01/16 Under Contract -- -- --
05/26/2016 05/26/16 For Rent $1,400 -- --
Source: Emerald Coast Association of REALTORS®

Tax History

We collect this data history from publicly available records. To have your information removed, we recommend requesting removal directly through your county’s website.

Year Tax Paid Tax Assessment Tax Assessment Total Assessment is a certain percentage of the fair market value that is determined by local assessors to be the total taxable value of land and additions on the property. Land Improvement
2025 $2,829 $279,825
2024 $2,769 $271,939
2023 $2,769 $264,018 $0 $0
2022 $2,697 $256,328 $35,000 $221,328
2021 $2,598 $209,553 $32,000 $177,553
2020 $2,345 $180,985 $0 $0
2019 $1,322 $134,146 $0 $0
2018 $1,313 $131,645 $0 $0
2017 $1,309 $128,937 $0 $0
2016 $1,242 $126,285 $0 $0
2015 $1,267 $125,406 $0 $0
2014 $1,278 $124,411 $0 $0
Source: Public Records

Agents Affiliated with this Home

  • Section Image
  • Section Image
  • Section Image
  • Section Image
See All Agents

Map

Source: Emerald Coast Association of REALTORS®

MLS Number: 883808

Emerald Coast Association of REALTORS®

APN: 07-2S-26-5574-00B00-0020

Your Personal Tour Guide

Ask me questions while you tour the home.