NOT LISTED FOR SALE

Estimated Value: $646,186

4 Beds
3 Baths
2,968 Sq Ft
$218/Sq Ft Est. Value

Sale Details

Date Sold: April 16, 2014

Current estimated payment $3,834 / mo

116 Days on Market

Highlights

  • RV Access or Parking
  • Secluded Lot
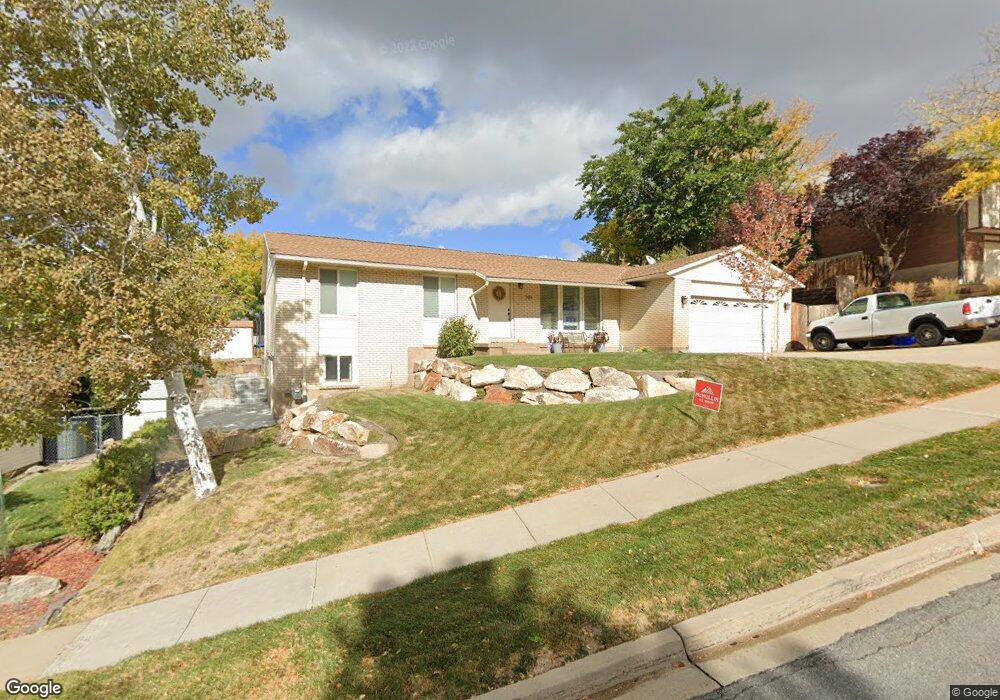
  • Rambler Architecture
  • Mature Trees
  • Valley View
  • Wood Flooring

About This Home

As of April 2014

Wonderful Bountiful Hills rambler. Great floor plan with 3 bedrooms on main. Nice open kitchen with great room. Spacious walkout basement. Great light. Huge flat yard with terraced garden area. Attached 2 car garage plus rv parking. A must see.

Last Agent to Sell the Property

Whitney Fautin

Summit Sotheby's International Realty License #5498939 Listed on: 11/05/2013
Co-Listed By

Meg Averett

The Group Real Estate, LLC License #5461056

Last Buyer's Agent

Jenni Thompson

The Group Real Estate, LLC License #5491906

Create a Home Valuation Report for This Property
The Home Valuation Report is an in-depth analysis detailing your home's value as well as a comparison with similar homes in the area

Home Details

Home Type

  • Single Family

Est. Annual Taxes

  • $1,802

Year Built

  • Built in 1977

Lot Details

  • 10,890 Sq Ft Lot
  • South Facing Home
  • Property is Fully Fenced
  • Xeriscape Landscape
  • Secluded Lot
  • Sloped Lot
  • Sprinkler System
  • Mature Trees
  • Pine Trees
  • Vegetable Garden
  • Property is zoned Single-Family

Parking

  • 2 Car Attached Garage
  • RV Access or Parking

Home Design

  • Rambler Architecture
  • Brick Exterior Construction
  • Pitched Roof
  • Asphalt Roof

Interior Spaces

  • 2,968 Sq Ft Home
  • 2-Story Property
  • Ceiling Fan
  • Self Contained Fireplace Unit Or Insert
  • Includes Fireplace Accessories
  • Double Pane Windows
  • Blinds
  • Sliding Doors
  • Valley Views
  • Fire and Smoke Detector

Kitchen

  • Free-Standing Range
  • Disposal

Flooring

  • Wood
  • Carpet
  • Linoleum
  • Tile

Bedrooms and Bathrooms

  • 4 Bedrooms | 3 Main Level Bedrooms
  • Primary Bedroom on Main

Laundry

  • Dryer
  • Washer

Basement

  • Walk-Out Basement
  • Basement Fills Entire Space Under The House
  • Exterior Basement Entry

Accessible Home Design

  • Kitchen Appliances
  • Accessible Hallway
  • Accessible Electrical and Environmental Controls

Outdoor Features

  • Exterior Lighting
  • Storage Shed
  • Porch

Schools

  • Muir Elementary School
  • Mueller Park Middle School
  • Woods Cross High School

Utilities

  • Forced Air Heating and Cooling System
  • Natural Gas Connected
  • Satellite Dish

Community Details

  • No Home Owners Association
  • Casa De Norte Subdivision

Listing and Financial Details

  • Assessor Parcel Number 05-051-0003

Home Details

Home Type

Single Family

Est. Annual Taxes

$1,802

Year Built

Built in 1977

Lot Details

0.25 Acres

Parking

2

Listing Details

  • Property Sub Type: Single Family Residence
  • Prop. Type: Residential
  • Horses: No
  • Lot Size Acres: 0.25
  • Lot Size: 0.0x0.0x0.0
  • Co List Office Phone: 801-582-4667
  • Inclusions: Ceiling Fan, Dryer, Fireplace Equipment, Fireplace Insert, Refrigerator, Satellite Dish, Storage Shed(s), Washer, Window Coverings
  • Subdivision Name: CASA DE NORTE
  • Above Grade Finished Sq Ft: 1484.0
  • Architectural Style: Rambler/Ranch
  • Carport Y N: No
  • Garage Yn: Yes
  • New Construction: No
  • Property Attached Yn: No
  • Building Stories: 2
  • Year Built: 1977
  • Image Status: All Public
  • Accessory Dwelling Unit: No
  • Primary Bedroom Level: Floor: 1st
  • Special Features: VirtualTour
  • Stories: 2

Interior Features

  • Private Spa: No
  • Appliances: Ceiling Fan, Dryer, Refrigerator, Satellite Dish, Washer
  • Other Equipment: Fireplace Equipment, Fireplace Insert, Storage Shed(s), Window Coverings
  • Accessibility Features: Accessible Hallway(s), Accessible Electrical and Environmental Controls, Accessible Kitchen Appliances
  • Has Basement: Full, Walk-Out Access
  • Full Bathrooms: 1
  • Three Quarter Bathrooms: 2
  • Total Bedrooms: 4
  • Fireplace Features: Fireplace Equipment, Insert
  • Fireplaces: 1
  • Fireplace: Yes
  • Flooring: Carpet, Hardwood, Linoleum, Tile
  • Interior Amenities: Alarm: Fire, Disposal, Range/Oven: Free Stdng.
  • Living Area: 2968.0
  • Main Level Bedrooms: 3
  • Window Features: Blinds, Full

Exterior Features

  • Lot Features: Curb & Gutter, Fenced: Full, Road: Paved, Secluded, Sprinkler: Auto-Full, Terrain: Grad Slope, View: Valley
  • Pool Private: No
  • Topography: Curb & Gutter, Fenced: Full, Road: Paved, Secluded Yard, Sprinkler: Auto-Full, Terrain: Grad Slope, View: Valley
  • View: Valley
  • View: Yes
  • Waterfront: No
  • Home Warranty: No
  • Construction Type: Brick
  • Direction Faces: South
  • Exterior Features: Basement Entrance, Double Pane Windows, Lighting, Porch: Open, Sliding Glass Doors
  • Patio And Porch Features: Porch: Open
  • Property Condition: Blt./Standing
  • Roof: Asphalt, Pitched

Garage/Parking

  • Attached Garage: Yes
  • Covered Parking Spaces: 2.0
  • Garage Spaces: 2.0
  • Open Parking: No
  • Parking Features: Rv Parking
  • Total Parking Spaces: 2.0

Utilities

  • Laundry Features: Gas Dryer Hookup
  • Security: Fire Alarm
  • Cooling: Central Air
  • Cooling Y N: Yes
  • Heating: Forced Air, Gas: Central
  • Heating Yn: Yes
  • Sewer: Sewer: Connected, Sewer: Public
  • Utilities: Natural Gas Connected, Electricity Connected, Sewer Connected, Sewer: Public
  • Water Source: Culinary

Condo/Co-op/Association

  • Senior Community: No
  • Association: No

Schools

  • Elementary School: Muir
  • Junior High Dist: Davis
  • High School: Woods Cross
  • Middle Or Junior School: Mueller Park

Lot Info

  • Current Use: Single Family
  • Lot Size Sq Ft: 10890.0
  • Parcel #: 05-051-0003
  • Zoning: Single-Family

Tax Info

  • Tax Annual Amount: 1802.0

Ownership History

We collect this data history from publicly available records. To have your information removed, we recommend requesting removal directly through your county’s website.

Date Name Owned For Owner Type

Purchase Details

Listed on
Nov 5, 2013
Closed on
Apr 15, 2014
Sold by
Bought by
Seller's Agent
Whitney Fautin
Summit Sotheby's International Realty
Buyer's Agent
Jenni Thompson
The Group Real Estate, LLC
List Price
$327,900
Current Estimated Value
$646,186

Home Financials for this Owner

Home Financials are based on the most recent Mortgage that was taken out on this home.
Avg. Annual Appreciation
6.71%
Original Mortgage
$265,000
Outstanding Balance
$195,195
Interest Rate
4.23%
Mortgage Type
New Conventional
Estimated Equity
$450,991

Purchase Details

Closed on
Apr 2, 1996
Sold by
Bought by
Source: Public Records

Purchase History

We collect this data history from publicly available records. To have your information removed, we recommend requesting removal directly through your county’s website.

Date Buyer Sale Price Title Company
-- Landmark Title Co
-- --
Source: Public Records

Mortgage History

We collect this data history from publicly available records. To have your information removed, we recommend requesting removal directly through your county’s website.

Date Status Borrower Loan Amount
Open $265,000
Source: Public Records

Property History

We collect this data history from publicly available records. To have your information removed, we recommend requesting removal directly through your county’s website.

Date Event Price List to Sale Price per Sq Ft
07/22/2023 07/22/23 Off Market -- -- --
04/16/2014 04/16/14 Sold -- -- --
03/02/2014 03/02/14 Pending -- -- --
11/05/2013 11/05/13 For Sale $327,900 -- $110 / Sq Ft
Source: UtahRealEstate.com

Tax History

We collect this data history from publicly available records. To have your information removed, we recommend requesting removal directly through your county’s website.

Year Tax Paid Tax Assessment Tax Assessment Total Assessment is a certain percentage of the fair market value that is determined by local assessors to be the total taxable value of land and additions on the property. Land Improvement
2025 $3,466 $315,150 $139,358 $175,792
2024 $3,232 $304,150 $128,402 $175,748
2023 $3,132 $535,000 $233,946 $301,054
2022 $3,281 $308,000 $124,732 $183,268
2021 $2,900 $416,000 $185,483 $230,517
2020 $2,566 $369,000 $168,868 $200,132
2019 $2,590 $364,000 $163,841 $200,159
2018 $2,417 $334,000 $152,537 $181,463
2016 $2,121 $158,895 $49,725 $109,170
2015 $2,070 $146,355 $49,725 $96,630
2014 $1,728 $124,072 $49,725 $74,347
2013 -- $121,458 $52,360 $69,098
Source: Public Records

Agents Affiliated with this Home

  • Section Image
  • Section Image
See All Agents

Map

Source: UtahRealEstate.com

MLS Number: 1196441

UtahRealEstate.com

APN: 05-051-0003

Your Personal Tour Guide

Ask me questions while you tour the home.