NOT LISTED FOR SALE

799 Jacaranda Rd Anna Maria, FL 34217

Anna Maria Area
2 Beds
2 Baths
1,100 Sq Ft
4,979 Sq Ft Lot

Sale Details

Date Sold: September 10, 2025

Last sale price $1,390,000 $1,264 Per Sq Ft

66 Days on Market

Highlights

  • Beach Access
  • Heated In Ground Pool
  • Marble Flooring
  • Anna Maria Elementary School Rated 9+
  • Open Floorplan
  • 1-minute walk to Bean Point Beach

About This Home

As of September 2025

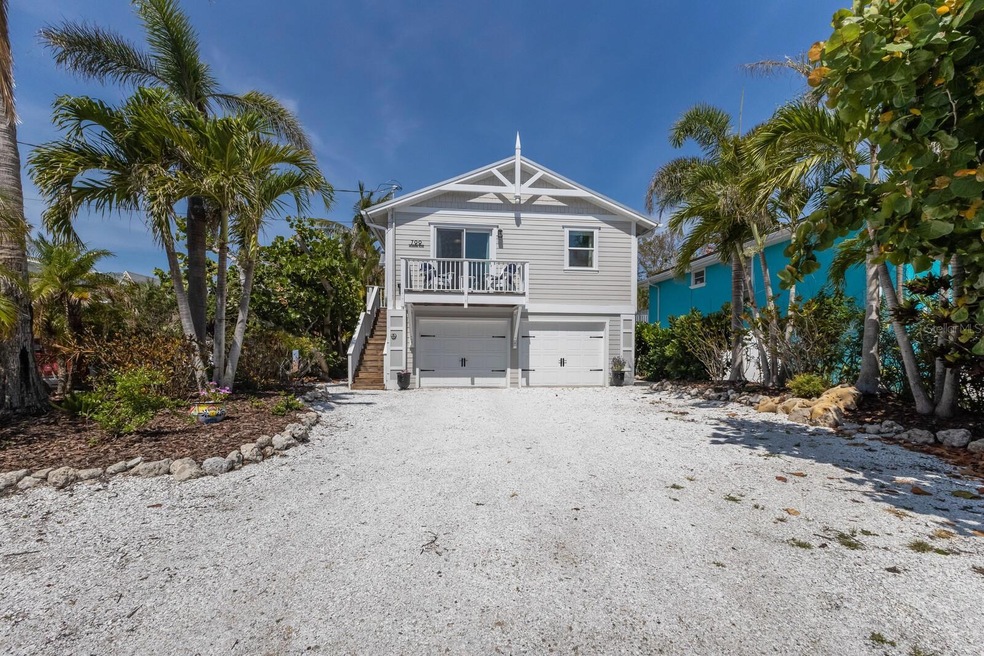
Located on the sought-after north end of Anna Maria Island, just one block from the serene sands of Bean Point Beach, this impeccably remodeled 2-bedroom, 2-bath coastal cottage offers luxury, charm, and unmatched privacy. Completely renovated in 2013 with no expense spared, this home welcomes you with wide-plank French oak engineered hardwood floors and an open floor plan filled with natural light.
The living room features a cozy gas fireplace surrounded by custom built-ins, while the chef-inspired kitchen boasts marble countertops, bar-height seating for six, and top-tier appliances—including a Sub-Zero French door refrigerator, Sub-Zero dual-zone wine fridge, Wolf 6-burner gas range, Wolf microwave drawer, and a whisper-quiet Bosch dishwasher. Retreat to the primary suite, where impact sliders open to a private balcony perfect for evening relaxation. Equipped with impact windows throughout. Both bathrooms are elegantly appointed with marble countertops and flooring. Step out from the main living space onto a spacious balcony complete with an outdoor kitchen and an “Egg” style smoker/grill—ideal for entertaining. Surrounded by lush tropical landscaping, the private backyard oasis includes a beautiful pool area, ample seating, and an outdoor TV lounge space. This home is just a short walk or bike ride to the vibrant shops, restaurants, and cafes of Pine Avenue. Whether you're seeking a full-time residence, income producing rental, or a luxurious beach getaway, this gem at 799 Jacaranda Rd offers the perfect blend of style, comfort, and coastal living.

Last Agent to Sell the Property

Martha Jones

DUNCAN REAL ESTATE, INC. Brokerage Phone: 941-779-0304 License #3347073 Listed on: 05/20/2025

Last Buyer's Agent

Michelle Laade

DUNCAN REAL ESTATE, INC. License #3239722

Home Details

Home Type

  • Single Family

Est. Annual Taxes

  • $19,801

Year Built

  • Built in 1981

Lot Details

  • 4,979 Sq Ft Lot
  • East Facing Home
  • Property is zoned R1

Parking

  • 2 Car Attached Garage
  • Oversized Parking
  • Garage Door Opener
  • Golf Cart Parking

Home Design

  • Florida Architecture
  • Elevated Home
  • Turnkey
  • Metal Roof
  • HardiePlank Type
  • Pile Dwellings

Interior Spaces

  • 1,100 Sq Ft Home
  • Open Floorplan
  • Built-In Features
  • Crown Molding
  • Cathedral Ceiling
  • Ceiling Fan
  • Gas Fireplace
  • Window Treatments
  • Sliding Doors
  • Family Room with Fireplace
  • Family Room Off Kitchen
  • Living Room
  • Storage Room

Kitchen

  • Breakfast Bar
  • Range with Range Hood
  • Microwave
  • Dishwasher
  • Wine Refrigerator
  • Stone Countertops
  • Solid Wood Cabinet
  • Disposal

Flooring

  • Engineered Wood
  • Marble

Bedrooms and Bathrooms

  • 2 Bedrooms
  • En-Suite Bathroom
  • 2 Full Bathrooms
  • Bathtub with Shower
  • Shower
  • Window or Skylight in Bathroom

Laundry

  • Laundry closet
  • Dryer
  • Washer

Home Security

  • Storm Windows
  • Fire and Smoke Detector

Eco-Friendly Details

  • Irrigation System Uses Drip or Micro Heads

Pool

  • Heated In Ground Pool
  • Gunite Pool
  • Outdoor Shower
  • Child Gate Fence
  • Pool Lighting

Outdoor Features

  • Beach Access
  • Water access To Gulf or Ocean
  • Balcony
  • Outdoor Kitchen
  • Exterior Lighting
  • Outdoor Grill

Schools

  • Anna Maria Elementary School
  • Martha B. King Middle School
  • Manatee High School

Utilities

  • Central Heating and Cooling System
  • Thermostat
  • Propane
  • Tankless Water Heater
  • High Speed Internet
  • Cable TV Available

Community Details

  • No Home Owners Association
  • Shore Acres Community
  • Shore Acres First Add Subdivision
  • The community has rules related to allowable golf cart usage in the community

Listing and Financial Details

Home Details

Home Type

Single Family

Est. Annual Taxes

$19,801

Year Built

Built in 1981

Lot Details

4,979 Sq Ft Lot

Parking

2

Listing Details

  • Property Type: Residential
  • Property Sub Type: Single Family Residence
  • Architectural Style: Elevated, Florida
  • Construction Materials: HardiPlank Type
  • Fireplace: Yes
  • Living Area: 1100
  • Lot Size Acres: 0.11
  • New Construction: No
  • Year Built: 1981
  • Building Area Total: 2090
  • Lot Size Sq Ft: 4979
  • Status: Sold
  • Ownership: Fee Simple
  • Building Area Total Srch Sq M: 194.17
  • Escrow State: FL
  • Minimum Lease: 1-7 Days
  • RATIO Current Price By Calculate: 1263.64
  • Total Acreage: 0 to less than 1/4
  • Water Access YN: 1
  • Property Description: Elevated
  • MFR_InLawSuiteYN: 0
  • Attribution Contact: 941-779-0304
  • Tax Year: 2024
  • Special Features: VirtualTour

Interior Features

  • Fireplace Features: Family Room, Gas
  • Living Area Units: Square Feet
  • Flooring: Hardwood, Marble
  • Full Bathrooms: 2
  • Interior Amenities: Built-in Features, Cathedral Ceiling(s), Ceiling Fans(s), Crown Molding, High Ceilings, Kitchen/Family Room Combo, Open Floorplan, Solid Wood Cabinets, Stone Counters, Thermostat, Window Treatments
  • Appliances Included: Dishwasher, Disposal, Dryer, Microwave, Range, Range Hood, Refrigerator, Tankless Water Heater, Washer, Wine Refrigerator
  • Foundation Details: Stilt/On Piling
  • Total Bedrooms: 2
  • Levels: One
  • Other Equipment: Irrigation Equipment
  • Spa Yn: No
  • Window Features: Skylight(s), Storm Window(s)
  • Additional Rooms: Storage Rooms
  • Living Area Meters: 102.19

Exterior Features

  • Direction Faces: East
  • Pool Features: Child Safety Fence, Gunite, Heated, In Ground, Lighting
  • Exterior Features: Balcony, Lighting, Outdoor Grill, Outdoor Kitchen, Outdoor Shower, Sliding Doors
  • Roof: Metal
  • Pool Private: Yes
  • Waterfront: No
  • Road Surface Type: Paved
  • Water Access: Beach,Gulf/Ocean
  • Water View YN: 0
  • Waterfront Feet Total: 0
  • Flood Zone Panel: 12081C0136F

Garage/Parking

  • Attached Garage: Yes
  • Carport Y N: No
  • Garage Spaces: 2
  • Garage Yn: Yes
  • Parking Features: Garage Door Opener, Golf Cart Parking, Oversized

Utilities

  • Utilities: BB/HS Internet Available, Cable Connected, Electricity Connected, Propane, Sewer Connected, Sprinkler Meter, Water Connected
  • Cooling: Central Air
  • Heating: Central, Electric
  • Laundry Features: Inside, Laundry Closet
  • Sewer: Public Sewer
  • Water Source: Public

Condo/Co-op/Association

  • Community Features: Golf Carts OK
  • Association: No
  • Security: Smoke Detector(s)
  • Senior Community: No
  • Association 2 YN: 0
  • Association Approval Required YN: 0

Fee Information

  • Total Annual Fees: 0.00
  • Total Monthly Fees: 0.00

Schools

  • Elementary School: Anna Maria Elementary
  • High School: Manatee High
  • Middle Or Junior School: Martha B. King Middle

Lot Info

  • Zoning: R1
  • Parcel Number: 6873210055
  • Additional Parcels: No
  • Flood Zone Code: AE

Green Features

  • Green Water Conservation: Irrig. System-Drip/Microheads

Rental Info

  • Furnished: Turnkey
  • Lease Restrictions YN: 1
  • Additional Lease Restrictions: Short term rentals allowed. Refer to City of Anna Maria for all leasing restrictions.

Tax Info

  • Tax Annual Amount: 19801
  • Tax Block: 14
  • Tax Book Number: 7-24
  • Tax Lot: 9
Create a Home Valuation Report for This Property
The Home Valuation Report is an in-depth analysis detailing your home's value as well as a comparison with similar homes in the area

Home Values in the Area

Source: Public Records

Average Home Value in this Area


Source: Public Records

Property History

We collect this data history from publicly available records. To have your information removed, we recommend requesting removal directly through your county’s website.

Date Event Price List to Sale Price per Sq Ft Prior Sale
09/10/2025 09/10/25 Sold $1,390,000 -5.8% $1,264 / Sq Ft
07/25/2025 07/25/25 Pending -- -- --
07/12/2025 07/12/25 Price Changed $1,475,000 -4.8% $1,341 / Sq Ft
06/11/2025 06/11/25 Price Changed $1,550,000 -6.1% $1,409 / Sq Ft
05/20/2025 05/20/25 For Sale $1,650,000 +77.4% $1,500 / Sq Ft
01/28/2019 01/28/19 Sold $930,000 -5.1% $845 / Sq Ft View Prior Sale
11/29/2018 11/29/18 Pending -- -- --
10/30/2018 10/30/18 For Sale $980,000 +56.8% $891 / Sq Ft
10/15/2012 10/15/12 Sold $625,000 0.0% $502 / Sq Ft View Prior Sale
09/26/2012 09/26/12 Pending -- -- --
03/29/2012 03/29/12 For Sale $625,000 -- $502 / Sq Ft
Source: Stellar MLS

Agents Affiliated with this Home

  • Section Image
  • Section Image
  • Section Image
  • Section Image
See All Agents

Map

Source: Stellar MLS

MLS Number: A4652345

Stellar MLS
Your Personal Tour Guide

Ask me questions while you tour the home.