

Highlights
- Waterfront
- Pet Washing Station
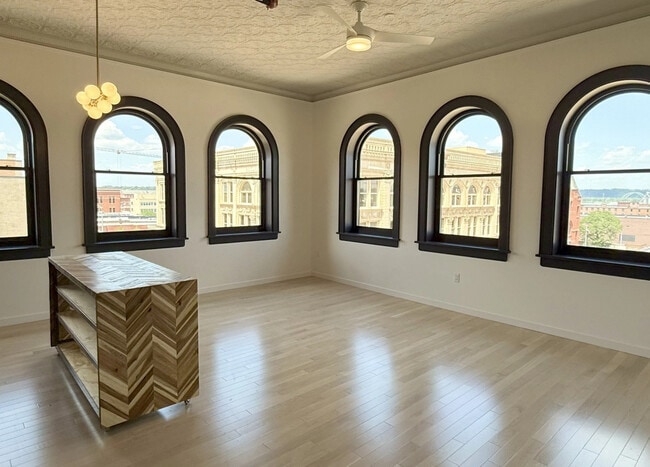
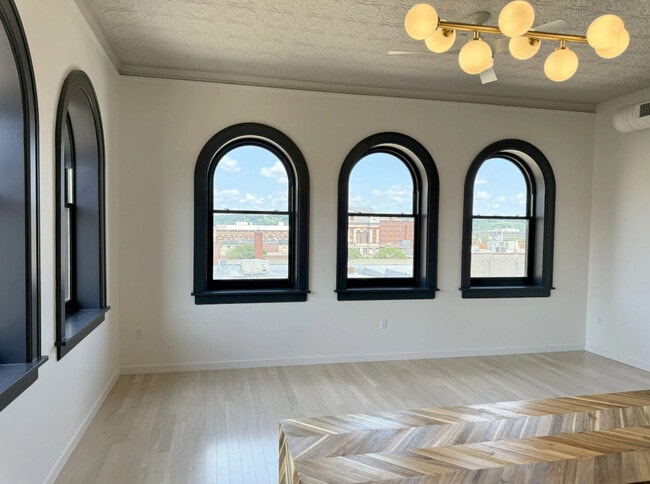
- High Ceilings
- Controlled Access
- Dog Park
- Elevator
About 799 Main St
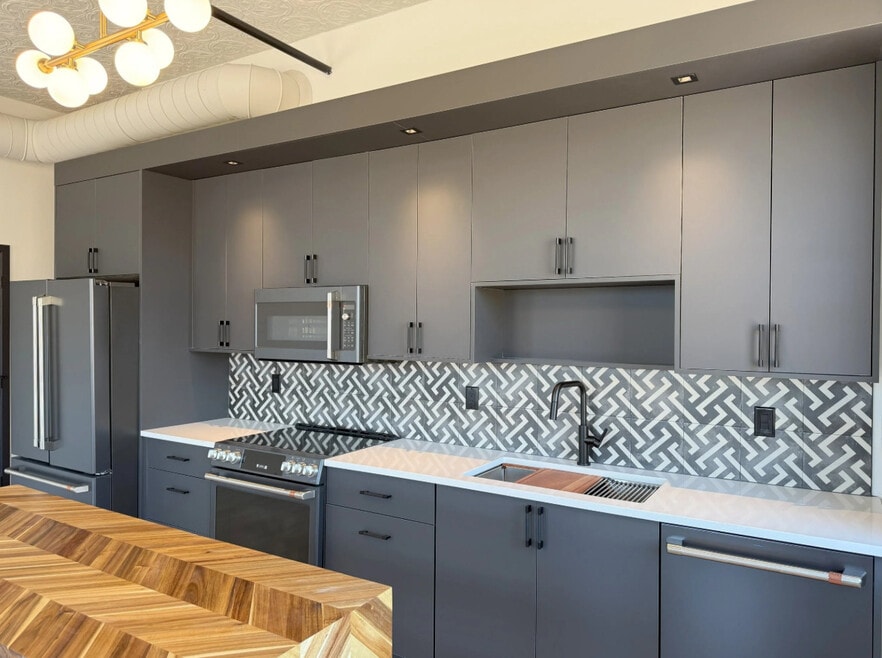
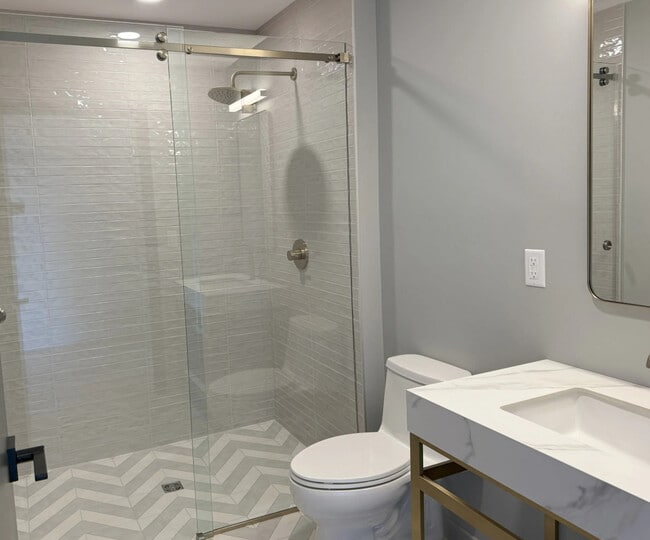
Miller Companies is proud to present 799 Main, a beautifully renovated 36-unit apartment community in the heart of downtown Dubuque. Blending historic charm with modern luxury, 799 Main offers stylish living spaces designed for today’s lifestyle.
Each apartment features sleek finishes, thoughtful layouts, and an inviting atmosphere that makes coming home feel effortless. Step outside your door and enjoy unmatched access to Dubuque’s best dining, shopping, entertainment, and riverfront attractions — all just a short walk away.
At 799 Main, you’ll find the perfect mix of comfort, convenience, and vibrant city living.

Pricing and Floor Plans
1 Bedroom
1x1
$1,300
- 1 Bed
- 1 Bath
- 958 Sq Ft
| Unit | Base Price | Sq Ft | Availability | Unit Details |
|---|---|---|---|---|
| 307 | $1,300 | 958 | Soon |
2 Bedrooms
2x1
$1,800
- 2 Beds
- 1 Bath
- 1,096 Sq Ft
| Unit | Base Price | Sq Ft | Availability | Unit Details |
|---|---|---|---|---|
| 405 | $1,800 | 1,096 | Soon |
Fees and Policies
The fees below are based on community-supplied data and may exclude additional fees and utilities. Use the Rent Estimate Calculator to determine your monthly and one-time costs based on your requirements.
Property Fee Disclaimer: Based on community-supplied data and independent market research. Subject to change without notice. May exclude fees for mandatory or optional services and usage-based utilities.
Community Details
Property Information
- Built in 1906
- 36 units/4 stories
Utilities Included
- Gas
- Water
- Trash Removal
- Air Conditioning
Community Amenities
Property Services
- 24 Hour Access
- Controlled Access
- Laundry Facilities
- Property Manager on Site
- Laundry Service
- Trash Pickup - Door to Door
- Pet Washing Station
- Key Fob Entry
Shared Community
- Business Center
- Clubhouse
- Elevator
- Walk-Up
Outdoor Features
- Waterfront
- Dog Park
Apartment Features
Indoor Features
- Air Conditioning
- Washer/Dryer
- Heating
- High Speed Internet Access
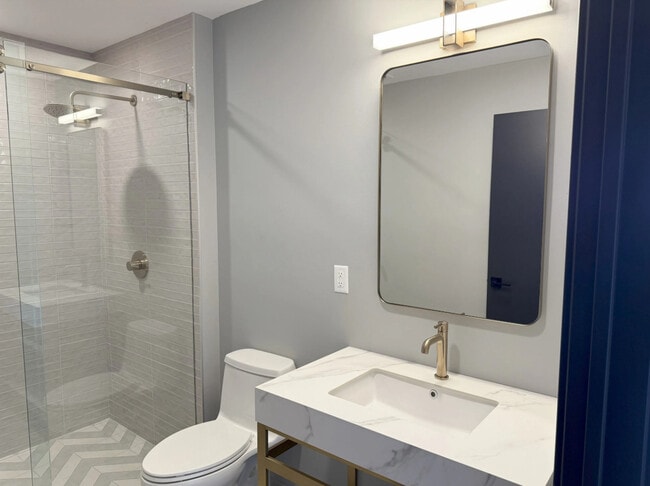
- Tub/Shower
- Trash Compactor
Kitchen Features & Appliances
- Dishwasher
- Disposal
- Kitchen
- Granite Countertops
- Ice Maker
- Refrigerator
- Oven
- Range
Model Details
- Hardwood Floors
- Views
- Double Pane Windows
- High Ceilings
- Large Bedrooms
Map
- 504 Bluff St
- 509 W 5th St
- 638 W 8th St
- 464 W 3rd St
- 1252 White St
- 1374 Main St
- 507 Chestnut St
- 697 Caledonia Place
- 703 Caledonia Place
- 651 Caledonia Place Unit 653 Caledonia Place
- 437 Loras Blvd
- 203 E 5th St Unit near intersection of
- 1227 Elm St
- 1477 Locust St
- 309 Jones St
- 920 Wilson St
- 1465 Jackson St
- 815 Wilson St
- 1403 Washington St
- 1591 Main St
- 731 Bluff St
- 653 Bluff St Unit 1
- 901 White St Unit 3
- 247 W 11th St Unit 8
- 985 White St Unit 1
- 1131 Main St Unit 1
- 1124 Locust St Unit 3
- 1182 Locust St
- 571 Jefferson St Unit 2
- 1363 Iowa St Unit 3
- 1006 Walnut St Unit 2
- 770 University Ave Unit 5
- 500 Hill St
- 1501 Central Ave Unit 1513-1
- 807 Wilson Ave Unit 2
- 920 Center Place Unit 922
- 920 Center Place Unit 920
- 951 Oxford St
- 0 Jones St Unit SWC of Water
- 1576 Washington St
Ask me questions while you tour the home.