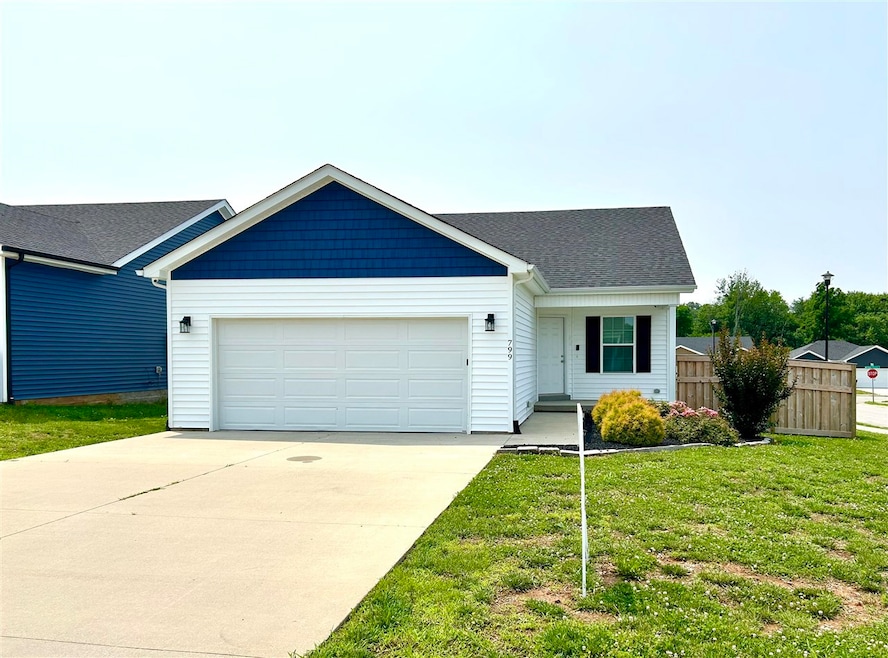
NOT LISTED FOR SALE

Estimated Value: $213,000 - $240,000

3 Beds
2 Baths
1,093 Sq Ft
$204/Sq Ft Est. Value

Sale Details

Date Sold: July 23, 2025

Last sale price $217,500 $199 Per Sq Ft

Est. 3% increase in value since last sale

Current estimated payment $1,310 / mo

Highlights

  • Deck
  • Secondary bathroom tub or shower combo
  • Covered Patio or Porch
  • Ranch Style House
  • Corner Lot
  • Thermal Windows

About This Home

As of July 2025

Welcome to River's Landing Edge! This home is centrally located, close to every amenity, and minutes from I-65. Built in 2021, it offers low maintenance and includes a fenced yard, elevated back deck, and covered front patio overlooking beautiful landscaping. Stainless appliances and LVT flooring give it a sleek, modern look, and the two year old washer and dryer stays with the home. Also featured is an in ground storm shelter in the garage floor! Whether you're looking for your first home, a place to downsize, or an ideal rental home, this one checks all the boxes. Come see it today!

Last Agent to Sell the Property

Justin Harris

BHG Realty License #261900 Listed on: 06/11/2025

BHG Realty

Last Buyer's Agent

Elizabeth Oakley

Keller Williams First Choice R License #212961

Keller Williams First Choice R

Home Details

Home Type

  • Single Family

Year Built

  • Built in 2021

Lot Details

  • 6,534 Sq Ft Lot
  • Wood Fence
  • Back Yard Fenced
  • Landscaped
  • Corner Lot
  • Level Lot

Parking

  • 2 Car Attached Garage
  • Driveway Level

Home Design

  • Ranch Style House
  • Block Foundation
  • Shingle Roof
  • Vinyl Construction Material

Interior Spaces

  • 1,093 Sq Ft Home
  • Ceiling Fan
  • Thermal Windows
  • Blinds
  • Vinyl Flooring
  • Fire and Smoke Detector

Kitchen

  • Eat-In Kitchen
  • Electric Range
  • Microwave
  • Dishwasher

Bedrooms and Bathrooms

  • 3 Bedrooms
  • Split Bedroom Floorplan
  • Walk-In Closet
  • Bathroom on Main Level
  • 2 Full Bathrooms
  • Double Vanity
  • Secondary bathroom tub or shower combo

Laundry

  • Laundry Room
  • Dryer
  • Washer

Outdoor Features

  • Deck
  • Covered Patio or Porch

Schools

  • Oakland Elementary School
  • Warren East Middle School
  • Warren East High School

Utilities

  • Forced Air Heating and Cooling System
  • Heating System Uses Gas
  • Electric Water Heater
  • Cable TV Available

Community Details

  • Rivers Landing Subdivision

Listing and Financial Details

  • Assessor Parcel Number 051A-24-070

Home Details

Home Type

Single Family

Year Built

Built in 2021

Lot Details

6,534 Sq Ft Lot

Parking

2

Listing Details

  • Class: Residential/Farm
  • Type: Single Family
  • Style Of Home: Ranch
  • Estimated Above Ground Sq Ft: 1093
  • Estimated Year Built: 2021
  • Disability Access: 1st Floor Bathroom, Level Drive, Level Lot
  • New Construction: No
  • Special Features: None
  • Property Sub Type: Detached
  • Year Built: 2021

Interior Features

  • Interior Amenities: Ceiling Fan(s), Split Bedroom Floor Plan, Walk-in Closet(s)
  • Fireplace Woodstove: None
  • Walls: Dry Wall
  • Appliances Equipment: Dryer, Smoke Detector(s), Washer
  • Floors: Vinyl
  • Windows Treatments: Blinds
  • Below Grade Bedrooms YN: No
  • Total Bedrooms: 3
  • Master Bedroom Level: Main
  • Bedroom 2 Level: Main
  • Bedroom 3 Level: Main
  • Bathroom: Double Vanity, Tub/Shower Combo
  • Number of Full Bathrooms in the Basement: 0
  • Number of Lower Level Full Bathrooms: 0
  • Number of Main Level Full Bathrooms: 2
  • Total Bathrooms: 2
  • Number Partial Bathrooms in the basement: 0
  • Number of Lower Level Partial Bathrooms: 0
  • Number of Main Level Partial Bathrooms: 0
  • Master Bath Room Level: Main
  • Full Bathrooms: 2
  • Utility Room Bsmt: 0
  • Lower Level Utility Room: 0
  • Upper Level Utility Room: 0
  • Has Basement: None
  • Basement YN: No
  • Dining Rooms: Eat-in Kitchen
  • Kitchen: Dishwasher, Microwave, Range Electric, Refrigerator
  • Kitchen Level: Main
  • Living Room Level: Main
  • Other Rooms: None
  • Total Fin Living Sapce: 1093

Exterior Features

  • Construction: Vinyl
  • Roofing: Shingles
  • ExteriorFeatures: Covered Front Porch, Deck, Landscaping
  • Fence: Backyard Fence, Plank Fence
  • Foundation: Block
  • Lake Location: None
  • Lake Property Features: None
  • Water Features: None

Garage/Parking

  • Garage Carport: Garage Attached
  • Garage Carport: Yes
  • Number Garage Spaces: 2

Utilities

  • Water: County
  • Water Heater: Electric
  • Air Conditioner: Central Electric
  • Heating: Forced Air
  • Sewer: City
  • Utility: Cable installed, Electric, Natural Gas

Fee Information

  • Association Fee Includes: None

Lot Info

  • Estimated Lot Size: 0.15
  • Deed Book Page: 1244-170
  • Parcel Id Tax Id: 051A-24-070

MLS Schools

  • Elementary School: Oakland
  • Middle School: Warren East
  • High School: Warren East

Ownership History

We collect this data history from publicly available records. To have your information removed, we recommend requesting removal directly through your county’s website.

Date Name Owned For Owner Type

Purchase Details

Listed on
Jun 11, 2025
Closed on
Jul 21, 2025
Sold by
Bought by
Seller's Agent
Justin Harris
BHG Realty
Buyer's Agent
Elizabeth Oakley
Keller Williams First Choice R
List Price
$217,500
Sold Price
$217,500
Views
20
Current Estimated Value
$223,459

Home Financials for this Owner

Home Financials are based on the most recent Mortgage that was taken out on this home.
Estimated Appreciation
$5,959
Avg. Annual Appreciation
2.80%
Original Mortgage
$206,043
Interest Rate
0.0637%
Mortgage Type
FHA

Purchase Details

Closed on
Mar 25, 2022
Sold by
Bought by

Home Financials for this Owner

Home Financials are based on the most recent Mortgage that was taken out on this home.
Original Mortgage
$267,500
Interest Rate
0.0376%
Mortgage Type
Construction

Purchase Details

Closed on
Mar 23, 2022
Sold by
Bought by

Home Financials for this Owner

Home Financials are based on the most recent Mortgage that was taken out on this home.
Original Mortgage
$267,500
Interest Rate
0.0376%
Mortgage Type
Construction

Purchase Details

Listed on
Aug 12, 2021
Closed on
Nov 2, 2021
Sold by
Bought by
Seller's Agent
Austin Disney
Crye-Leike Executive Realty
Buyer's Agent
Justin Harris
BHG Realty
List Price
$177,900
Sold Price
$175,000
Premium/Discount to List
-$2,900
-1.63%

Home Financials for this Owner

Home Financials are based on the most recent Mortgage that was taken out on this home.
Avg. Annual Appreciation
5.33%

Purchase Details

Closed on
Oct 16, 2020
Sold by
Bought by

Home Financials for this Owner

Home Financials are based on the most recent Mortgage that was taken out on this home.
Original Mortgage
$141,950
Interest Rate
0.029%
Mortgage Type
Future Advance Clause Open End Mortgage
Source: Public Records
Create a Home Valuation Report for This Property
The Home Valuation Report is an in-depth analysis detailing your home's value as well as a comparison with similar homes in the area

Home Values in the Area

Source: Public Records

Average Home Value in this Area


Source: Public Records

Purchase History

We collect this data history from publicly available records. To have your information removed, we recommend requesting removal directly through your county’s website.

Date Buyer Sale Price Title Company
$217,500 Legacy Title
$50,900 None Listed On Document
$50,900 English Lucas Priest & Owsley
$174,500 None Available
$36,000 None Listed On Document
Source: Public Records

Mortgage History

We collect this data history from publicly available records. To have your information removed, we recommend requesting removal directly through your county’s website.

Date Status Borrower Loan Amount
Open $206,043
Previous Owner $267,500
Previous Owner $265,200
Previous Owner $275,000
Previous Owner $141,950
Source: Public Records

Property History

We collect this data history from publicly available records. To have your information removed, we recommend requesting removal directly through your county’s website.

Date Event Price List to Sale Price per Sq Ft Prior Sale
07/23/2025 07/23/25 Sold $217,500 0.0% $199 / Sq Ft
06/11/2025 06/11/25 Pending -- -- --
06/11/2025 06/11/25 For Sale $217,500 +24.3% $199 / Sq Ft
11/02/2021 11/02/21 Sold $175,000 -1.6% $161 / Sq Ft View Prior Sale
09/20/2021 09/20/21 Pending -- -- --
08/12/2021 08/12/21 For Sale $177,900 -- $164 / Sq Ft
Source: Real Estate Information Services (REALTOR® Association of Southern Kentucky)

Tax History

We collect this data history from publicly available records. To have your information removed, we recommend requesting removal directly through your county’s website.

Year Tax Paid Tax Assessment Tax Assessment Total Assessment is a certain percentage of the fair market value that is determined by local assessors to be the total taxable value of land and additions on the property. Land Improvement
2025 $1,482 $175,900 $0 $0
2024 $1,484 $174,500 $0 $0
2023 $1,496 $174,500 $0 $0
2022 $1,397 $174,500 $0 $0
2021 $287 $36,000 $0 $0
Source: Public Records

Agents Affiliated with this Home

  • Section Image
  • Section Image
  • Section Image
See All Agents

Map

Source: Real Estate Information Services (REALTOR® Association of Southern Kentucky)

MLS Number: RA20253328

Real Estate Information Services (REALTOR® Association of Southern Kentucky)

APN: 051A-24-070

Your Personal Tour Guide

Ask me questions while you tour the home.