
Kamber Petty
Pearson Smith Realty, LLC
(571) 520-3730
45 Total Sales
1 in Old Courthouse
$1,382,500 Price


Estimated Value: $1,008,000 - $1,132,000
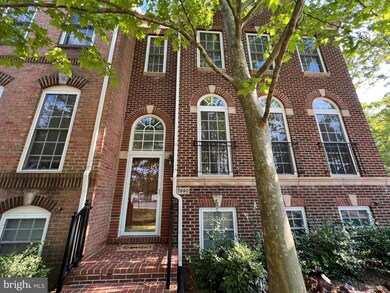
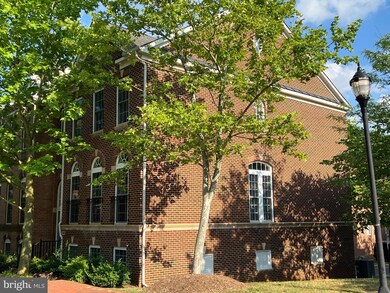
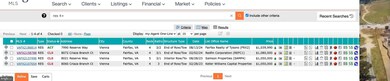
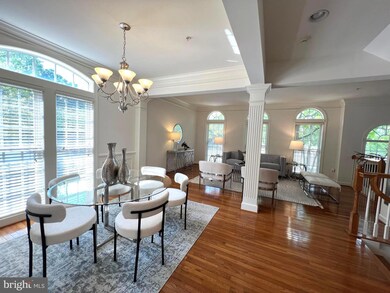
Just reduced, incredible price for 4 Story all brick, completely renovated townhouse in the Marshall HS IB Program district. Please see the screen capture in the photos of the sale history for similar homes in the Tysons Reserve development. You will see that comparable homes were all sold above this home's current asking price.
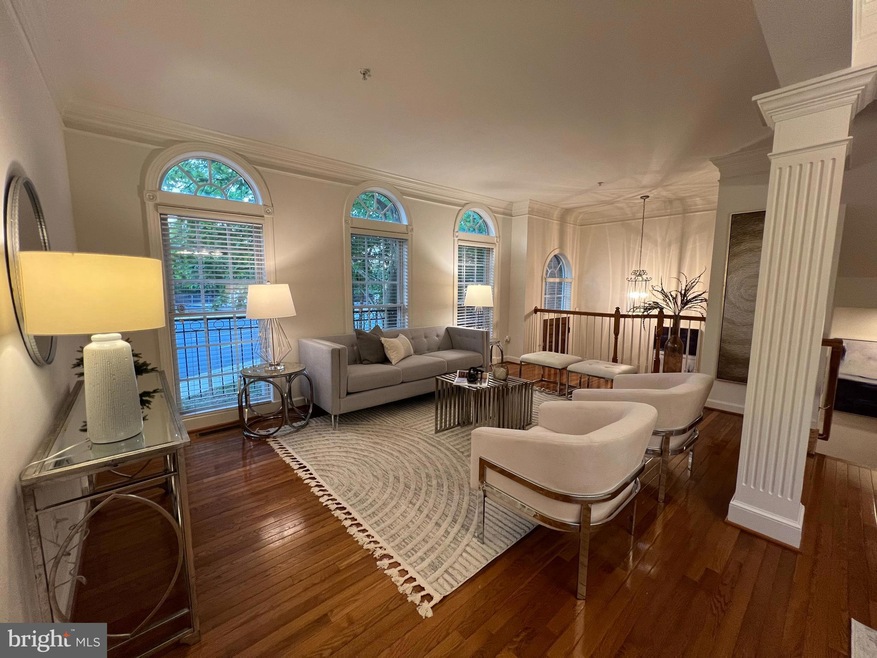
The home is situated less than half a mile from the Greensboro Silver line Metro Station, the Tysons Mall, and minutes from all major routes. It is fully renovated with gleaming floors, elegant features and the quality upgrades throughout. Minutes from Fairfax Hospital.
4 bedrooms (two masters), 3 full baths and 2 half baths. The generously sized living and dining rooms open to a large gourmet kitchen and family room. Gleaming hardwood floors and plenty of natural light flow through the home's open and airy layout.
The previous contracts did not get cancelled for any deficiencies or any issues with the home. The latest inspection report is available upon request.
You'll love the convenience of your attached 2 car garage. The garage floor has just been resealed. Each residence also holds two parking passes to allow the parking of additional cars on the development parking spaces.
The HOA Community maintains the yards, the gym and the pool. HOA fee of $130.00/month includes all amenity maintenance, facility insurance, management and trash pickup.
HOME WARRANTY makes this home a worry-free investment and yet many appliances have been recently updated:
2024
Last Agent to Sell the Property
(703) 752-8660 verda@kosnett.com Fairfax Realty of Tysons Listed on: 06/21/2024
We collect this data history from publicly available records. To have your information removed, we recommend requesting removal directly through your county’s website.
Kamber Petty
Pearson Smith Realty, LLC
(571) 520-3730
45 Total Sales
1 in Old Courthouse
$1,382,500 Price
Mr. Eric Stewart
Long & Foster Real Estate, Inc.
(240) 702-1551
389 Total Sales
1 in Old Courthouse
$1,450,000 Price
Reza Rofougaran
VMDC Realty LLC
(202) 517-0948
47 Total Sales
1 in Old Courthouse
$1,450,000 Price
Candee Currie
TTR Sothebys International Realty
(240) 414-4641
75 Total Sales
1 in Old Courthouse
$824,000 Price
Michael Sheridan
TTR Sotheby's International Realty
(571) 946-9249
129 Total Sales
1 in Old Courthouse
$1,435,000 Price
Mary Copeland
Compass
(844) 265-7133
45 Total Sales
2 in Old Courthouse
$1M - $1.2M Price Range
We collect this data history from publicly available records. To have your information removed, we recommend requesting removal directly through your county’s website.
| Date | Buyer | Sale Price | Title Company |
|---|---|---|---|
| $1,020,000 | First American Title |
We collect this data history from publicly available records. To have your information removed, we recommend requesting removal directly through your county’s website.
| Date | Status | Borrower | Loan Amount |
|---|---|---|---|
| Previous Owner | $704,350 |
We collect this data history from publicly available records. To have your information removed, we recommend requesting removal directly through your county’s website.
| Date | Event | Price | List to Sale | Price per Sq Ft |
|---|---|---|---|---|
| 09/30/2024 09/30/24 | Sold | $1,020,000 | +2.0% | $329 / Sq Ft |
| 09/16/2024 09/16/24 | Pending | -- | -- | -- |
| 09/12/2024 09/12/24 | Price Changed | $999,999 | -3.8% | $323 / Sq Ft |
| 08/29/2024 08/29/24 | Price Changed | $1,039,990 | -1.0% | $335 / Sq Ft |
| 07/04/2024 07/04/24 | Price Changed | $1,049,990 | -3.6% | $339 / Sq Ft |
| 06/21/2024 06/21/24 | For Sale | $1,089,600 | 0.0% | $351 / Sq Ft |
| 06/17/2024 06/17/24 | Price Changed | $1,089,600 | 0.0% | $351 / Sq Ft |
| 08/01/2022 08/01/22 | Rented | $4,200 | -6.7% | -- |
| 07/05/2022 07/05/22 | Price Changed | $4,500 | -4.3% | $2 / Sq Ft |
| 06/28/2022 06/28/22 | For Rent | $4,700 | 0.0% | -- |
| 06/27/2022 06/27/22 | Price Changed | $4,700 | +4.4% | $2 / Sq Ft |
| 06/26/2022 06/26/22 | Price Changed | $4,500 | +15.4% | $2 / Sq Ft |
| 05/12/2021 05/12/21 | Rented | $3,900 | -2.5% | -- |
| 04/10/2021 04/10/21 | For Rent | $4,000 | +5.3% | -- |
| 08/07/2020 08/07/20 | Rented | $3,799 | 0.0% | -- |
| 07/20/2020 07/20/20 | Price Changed | $3,799 | -5.0% | $1 / Sq Ft |
| 06/30/2020 06/30/20 | For Rent | $4,000 | 0.0% | -- |
| 06/03/2020 06/03/20 | Off Market | $4,000 | -- | -- |
| 05/15/2020 05/15/20 | For Rent | $4,000 | +9.6% | -- |
| 07/09/2016 07/09/16 | Rented | $3,650 | -5.2% | -- |
| 07/09/2016 07/09/16 | Under Contract | -- | -- | -- |
| 06/14/2016 06/14/16 | For Rent | $3,850 | +10.0% | -- |
| 12/16/2013 12/16/13 | Rented | $3,500 | -4.1% | -- |
| 12/16/2013 12/16/13 | Under Contract | -- | -- | -- |
| 11/04/2013 11/04/13 | For Rent | $3,650 | -- | -- |
We collect this data history from publicly available records. To have your information removed, we recommend requesting removal directly through your county’s website.
| Year | Tax Paid | Tax Assessment Tax Assessment Total Assessment is a certain percentage of the fair market value that is determined by local assessors to be the total taxable value of land and additions on the property. | Land | Improvement |
|---|---|---|---|---|
| 2025 | $11,159 | $985,630 | $295,000 | $690,630 |
| 2024 | $11,159 | $923,360 | $275,000 | $648,360 |
| 2023 | $10,289 | $873,070 | $275,000 | $598,070 |
| 2022 | $10,169 | $852,060 | $270,000 | $582,060 |
| 2021 | $10,041 | $820,700 | $250,000 | $570,700 |
| 2020 | $9,844 | $798,080 | $240,000 | $558,080 |
| 2019 | $9,573 | $776,050 | $240,000 | $536,050 |
| 2018 | $9,012 | $783,690 | $240,000 | $543,690 |
| 2017 | $9,583 | $791,370 | $240,000 | $551,370 |
| 2016 | $9,509 | $786,870 | $240,000 | $546,870 |
| 2015 | $9,175 | $786,870 | $240,000 | $546,870 |
| 2014 | -- | $731,720 | $230,000 | $501,720 |
Seller's Agent in 2024
Verda Kosnett
Fairfax Realty of Tysons
(301) 213-4057
1 in this area
3 Total Sales
Buyer's Agent in 2024
Heeran Lee
NewStar 1st Realty, LLC
(703) 899-8999
1 in this area
152 Total Sales
Seller's Agent in 2013
Alberto Rodriguez
HomeSmart
(703) 343-0963
L
Buyer's Agent in 2013
Laura Odendahl
Samson Properties
Source: Bright MLS
MLS Number: VAFX2186814
APN: 0392-56-0006
Disclaimer: Certain information contained herein is derived from information provided by parties other than Homes.com. All information provided is deemed reliable, but is not guaranteed to be accurate and should be independently verified.
The data relating to real estate for sale on this website appears in part through the BRIGHT Internet Data Exchange program, a voluntary cooperative exchange of property listing data between licensed real estate brokerage firms, and is provided by BRIGHT through a licensing agreement.
Listing information is from various brokers who participate in the Bright MLS IDX program and not all listings may be visible on the site.
The property information being provided on or through the website is for the personal, non-commercial use of consumers and such information may not be used for any purpose other than to identify prospective properties consumers may be interested in purchasing.
Some properties which appear for sale on the website may no longer be available because they are for instance, under contract, sold or are no longer being offered for sale.
Property information displayed is deemed reliable but is not guaranteed.
Copyright 2026 Bright MLS, Inc.
Ask me questions while you tour the home.