NOT LISTED FOR SALE

7995 Highway 46 Heflin, AL 36264

Heflin Area

Estimated Value: $512,510 - $895,000

4 Beds
5 Baths
3,611 Sq Ft
$178/Sq Ft Est. Value

Sale Details

Date Sold: February 27, 2015

Last sale price $352,500 $98 Per Sq Ft

Est. 82% increase in value since last sale

Current estimated payment $3,696 / mo

271 Days on Market

Highlights

  • Marble Flooring
  • Den
  • Porch
  • Bonus Room
  • Breakfast Room
  • Tile Countertops

About This Home

As of February 2015

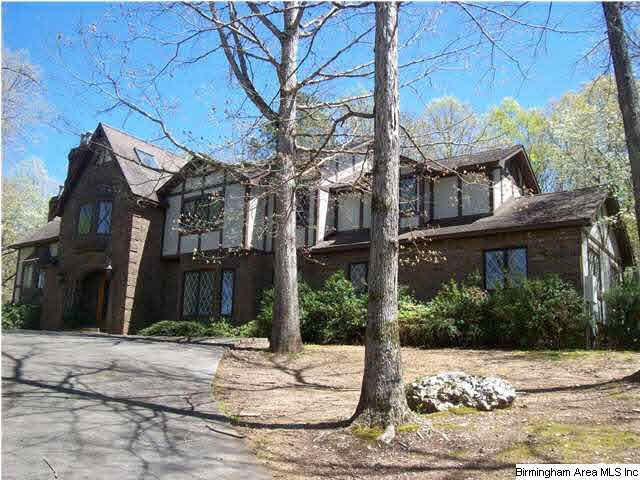
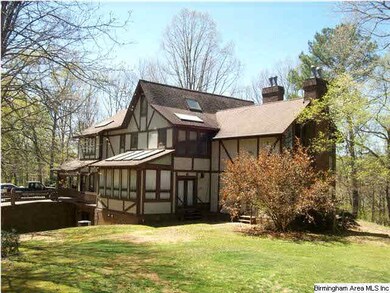
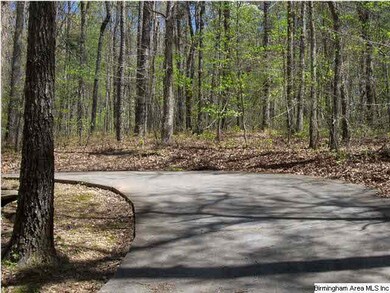
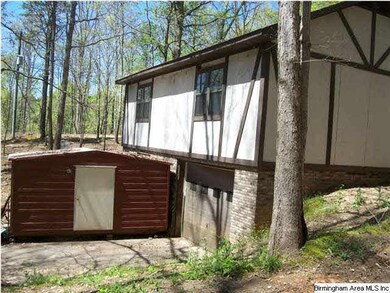
This amazing house is located 1 mile south of I-20 exit 205 in Cleburne Co. Priced 34K below assessed value it is a true gem. Beautiful views with pasture land, creek, 4 tee boxes for practicing golf, hardwood timber, 4 wheeler trails, food plots, spring fed pond is just some of the amenities surrounding this 4 bedroom 5 bath Tutor style home. Home has Italian marble in the foyer, hardwood, ceramic tile and carpet through out. Beautiful arched doorways lead from the foyer into a formal dining room, den and breakfast/eat-in kitchen. All appliances remain including built in grill and deep fryer, washer and dryer. Nice large rooms with 20 ft ceiling in the den and 9 ft through the rest of the house. There is a built in vacuum system, security system, 4 heat and cooling systems and so much more. Plenty of storage. Priced to sell in a hurry. You have to see it to believe it.

Last Agent to Sell the Property

Jan Kilgore

SmallTown Real Estate, LLC License #45819 Listed on: 04/23/2014

Last Buyer's Agent

John Kilgore

NOT A VALID MEMBER License #MGMLS

Create a Home Valuation Report for This Property
The Home Valuation Report is an in-depth analysis detailing your home's value as well as a comparison with similar homes in the area

Home Details

Home Type

  • Single Family

Year Built

  • 1989

Lot Details

  • 24

Parking

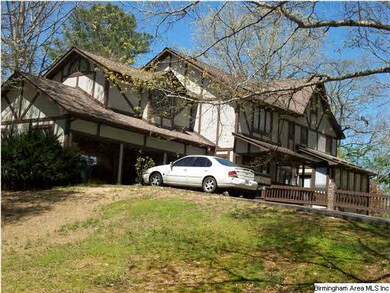
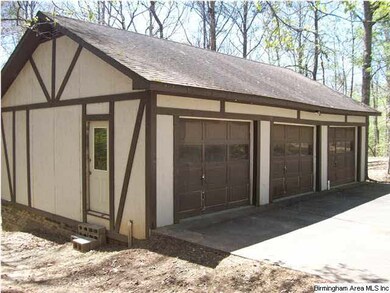
  • 6 Car Garage
  • 3 Carport Spaces

Home Design

  • Brick Exterior Construction
  • Siding

Interior Spaces

  • 2-Story Property
  • Breakfast Room
  • Dining Room
  • Den
  • Bonus Room

  • Finished Basement
  • Bedroom in Basement
  • Storm Doors

Kitchen

  • Kitchen Island
  • Tile Countertops

Flooring

  • Wood
  • Carpet
  • Marble
  • Tile

Bedrooms and Bathrooms

  • 4 Bedrooms
  • Primary Bedroom Upstairs

Laundry

  • Laundry Room
  • Laundry on main level
  • Electric Dryer Hookup

Outdoor Features

  • Porch

Utilities

  • Central Heating and Cooling System
  • Well
  • Tankless Water Heater
  • Multiple Water Heaters
  • Septic Tank

Community Details

  • $15 Other Monthly Fees

Listing and Financial Details

  • Assessor Parcel Number 18-14-05-16-0-000-001-002

Home Details

Home Type

Single Family

Year Built

1989

Lot Details

24 Acres

Parking

6

Listing Details

  • Class: RESIDENTIAL
  • Property Access: Paved Road
  • Living Area: 3611
  • Legal Description: Beg at SE COR NE1/4 NE1/4;TH;W ALG S LINE TO SW COR OF 1/4 1/4; TH; S 653.87 TO N R/W HWY 46; TH; NWALG R/W 1138.9 TH; NE 1638.41 TO E LN SEC 16 TH;SALG E LN 861.64 TO POB LESS 2 AC ON S SIDE OF PARCEL;
  • Number Levels: 2+ Story
  • Property Type: Single Family
  • Year Built Description: Existing
  • Special Features: None
  • Property Sub Type: Detached
  • Year Built: 1989

Interior Features

  • Floors: Carpet, Hardwood, Marble Floor, Tile Floor
  • Bedrooms: 4
  • Full Bathrooms: 3
  • Half Bathrooms: 2
  • Total Bathrooms: 5
  • Room 1: Kitchen, On Level: 1
  • Room 2: Den/Family, On Level: 1
  • Room 3: Dining Room, On Level: 1
  • Room 4: Laundry, On Level: 1
  • Room 5: Breakfast Room, On Level: 1
  • Room 6: Master Bedroom, On Level: 2
  • Room 7: Master Bath, On Level: 2
  • Room 8: Bedroom, On Level: 2
  • Room 9: Full Bath, On Level: 2
  • Room 10: Bedroom, On Level: 2
  • Room 11: Bonus, On Level: 3
  • Room 12: Half Bath, On Level: 1
  • Room 13: Half Bath, On Level: 1
  • Room 14: Bedroom, On Level: B
  • Room 15: Full Bath, On Level: B
  • Basement Rooms: Bedroom (LVL BSMT), Full Bath (LVL BSMT)
  • Rooms Level 1: Breakfast Room (LVL 1), Den/Family (LVL 1), Dining Room (LVL 1), Half Bath (LVL 1), Kitchen (LVL 1), Laundry (LVL 1)
  • Rooms Level 2 Plus: Bedroom (LVL 2+), Bonus (LVL 2+), Full Bath (LVL 2+), Master Bath (LVL 2+), Master Bedroom (LVL 2+)
  • Basement Style II: All Finished
  • Kitchen Countertops: Tile (KIT)
  • Kitchen Equipment: Refrigerator
  • Kitchen Features: Eating Area, Island
  • Laundry: Yes
  • Laundry Dryer Hookup: Dryer-Electric
  • Laundry Location: Laundry (MLVL)
  • Basement Finished Sq Ft: 1532
  • Main Level Sq Ft: 1980
  • Upper Level Sq Ft: 1631

Exterior Features

  • Construction: 4 Side Brick, Siding-Other
  • Exterior Features: Porch
  • Foundation: Basement
  • Water Heater: Tankless, 2+ Water Heaters

Garage/Parking

  • Number Carport Spaces: 3
  • Number Total Garage Spaces: 6

Utilities

  • Heating: Central (HEAT), Electric (HEAT)
  • Cooling: Central (COOL), Electric (COOL)
  • Sewer/Septic System: Septic
  • Water: Well Water

Fee Information

  • Garbage Fee: Included
  • Garbage Fee Amount: 15
  • Garbage Fee Per: Monthly

Lot Info

  • Assessor Parcel Number: 18-14-05-16-0-000-001-002
  • Lot Description: Acreage

Green Features

  • Energy Green Features: Storm Door

Tax Info

  • Tax District: HEFLIN

Property History

We collect this data history from publicly available records. To have your information removed, we recommend requesting removal directly through your county’s website.

Date Event Price List to Sale Price per Sq Ft
02/27/2015 02/27/15 Sold $352,500 -8.4% $98 / Sq Ft
01/19/2015 01/19/15 Pending -- -- --
04/23/2014 04/23/14 For Sale $385,000 -- $107 / Sq Ft
Source: Greater Alabama MLS

Tax History

We collect this data history from publicly available records. To have your information removed, we recommend requesting removal directly through your county’s website.

Year Tax Paid Tax Assessment Tax Assessment Total Assessment is a certain percentage of the fair market value that is determined by local assessors to be the total taxable value of land and additions on the property. Land Improvement
2025 $2,021 $63,921 $740 $63,181
2024 $2,021 $104,766 $1,036 $103,730
2023 $1,886 $74,504 $960 $73,544
2022 $1,320 $74,504 $960 $73,544
2021 $1,320 $74,504 $960 $73,544
2020 $1,198 $67,962 $1,040 $66,922
2019 $1,214 $68,840 $1,040 $67,800
2018 $1,214 $68,840 $1,040 $67,800
2017 $1,274 $68,840 $1,040 $67,800
2016 $1,291 $34,878 $0 $0
2015 $0 $357,010 $0 $0
2014 $0 $357,010 $0 $0
2013 $0 $357,010 $0 $0
Source: Public Records

Agents Affiliated with this Home

  • Section Image
  • Section Image
See All Agents

Map

Source: Greater Alabama MLS

MLS Number: 594899

Greater Alabama MLS

APN: 14-05-16-0-000-001.001

Your Personal Tour Guide

Ask me questions while you tour the home.