
Kelli York
BHHS Verani Concord
(866) 787-6968
50 Total Sales
1 in Hudson
$375,000 Price

Estimated Value: $285,000
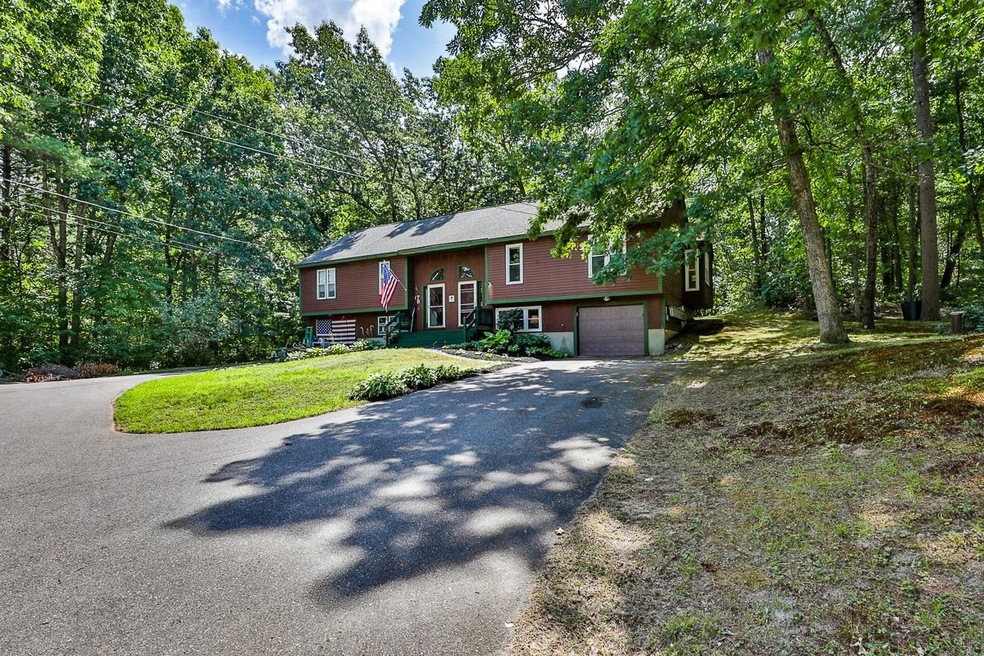
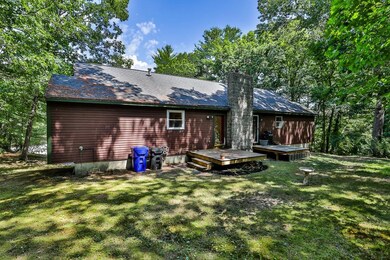
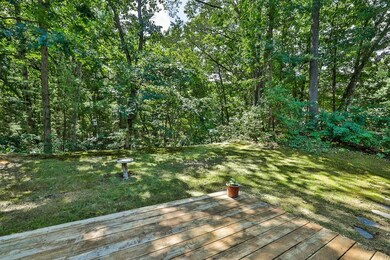
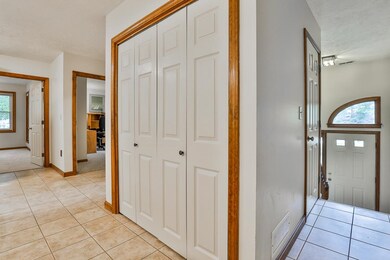
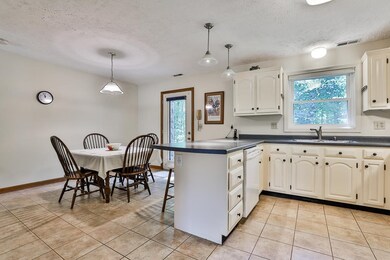
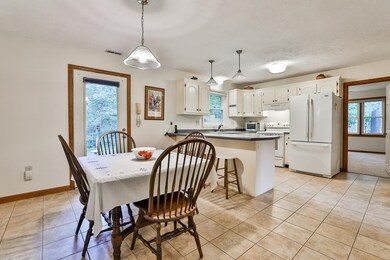
Lovingly maintained by the original owner, this two bedroom condex is move-in ready and waiting for the next owners. The heating system, hot water heater and windows are only six years old. Brand new flooring adorns the living room, stairs, landing and one of the bedrooms. Extended depth garage has room for a workspace or extra storage. Unique floor plan with the living room on the lower level and the kitchen, bathroom and bedrooms on the upper level. The kitchen has some great storage systems installed by the seller. Nice deck off of the kitchen is great for barbecuing or just relaxing. The location is convenient to shopping, yet tucked away on a cul-de-sac. It's even walking distance to two pizza places and an ice cream stand! Wonderful opportunity for someone starting out. And the best part is, no condo fees! OFFER DEADLINE SATURDAY August 13th by 8 pm.
Last Agent to Sell the Property
RE/MAX Innovative Properties License #064925 Listed on: 08/10/2022
Kelli York
BHHS Verani Concord
(866) 787-6968
50 Total Sales
1 in Hudson
$375,000 Price
Johnna Brown
RE/MAX Realty One
(877) 793-9862
155 Total Sales
1 in Hudson
$356,000 Price
Todd Alperin
Better Homes and Gardens Real Estate - The Masiello Group
(351) 529-8565
82 Total Sales
1 in Hudson
$450,000 Price
Camille Craffey
Keller Williams Realty-Metropolitan
(603) 803-4945
56 Total Sales
1 in Hudson
$290,000 Price
Shannon Sloane
eXp Realty LLC - Corporate Office
(857) 567-3268
42 Total Sales
1 in Hudson
$310,000 Price
Tyler Costa
Keller Williams Realty-Metropolitan
(844) 412-1474
99 Total Sales
4 in Hudson
$300K - $745K Price Range
We collect this data history from publicly available records. To have your information removed, we recommend requesting removal directly through your county’s website.
| Date | Event | Price | List to Sale | Price per Sq Ft |
|---|---|---|---|---|
| 09/20/2022 09/20/22 | Sold | $280,000 | +12.4% | $482 / Sq Ft |
| 08/14/2022 08/14/22 | Pending | -- | -- | -- |
| 08/10/2022 08/10/22 | For Sale | $249,000 | -- | $429 / Sq Ft |
Seller's Agent in 2022
Martha Daniels Holland
RE/MAX
(603) 860-4936
84 Total Sales
Buyer's Agent in 2022
Paula Martin
Keller Williams Realty Metro-Londonderry
(603) 770-5162
146 Total Sales
Source: PrimeMLS
MLS Number: 4924939
APN: HDSO M:110 B:008 L:001
Disclaimer: Certain information contained herein is derived from information provided by parties other than Homes.com. All information provided is deemed reliable, but is not guaranteed to be accurate and should be independently verified.
Copyright 2026 PrimeMLS, Inc. All rights reserved. This information is deemed reliable, but not guaranteed. The data relating to real estate displayed on this display comes in part from the IDX Program of PrimeMLS. The information being provided is for consumers’ personal, non-commercial use and may not be used for any purpose other than to identify prospective properties consumers may be interested in purchasing.
Ask me questions while you tour the home.