
Michael Giovangelo
Better Living Real Estate, LLC
(774) 341-5232
60 Total Sales
1 in East Side
$652,000 Price
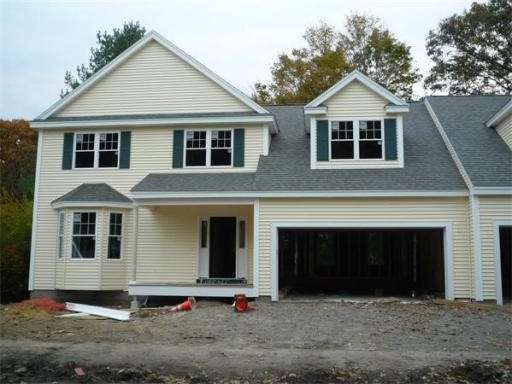
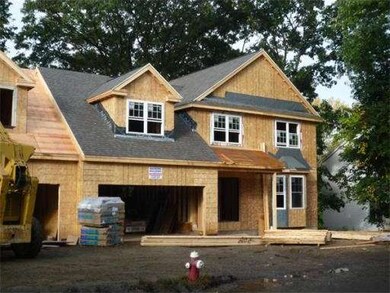

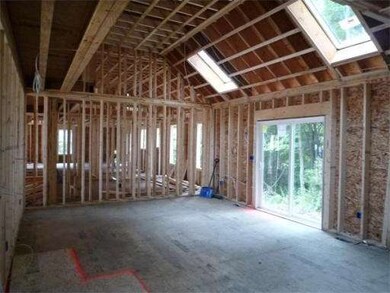
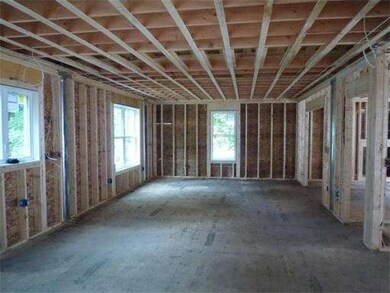
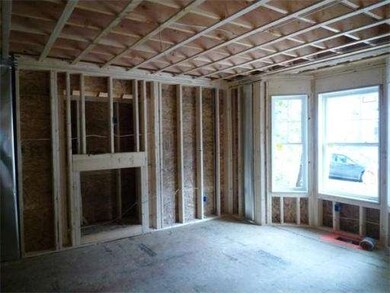
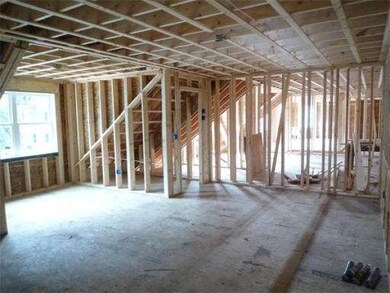
New Construction W/ the features you are looking for, including ATT 2 CAR GAR and a featuring a Vaulted 1st floor familyroom with skylights. Good time to customize, with choice of cabinets, granite and finishes. Finished bonus room over the garage makes great home office, 4th Bedroom or 2nd floor familyroom. Many High end finishes including granite counters, stainless steel appliances, Hardwood floors and crown molding. 2x6 construction, private lot. December Occupancy!
Home Type
Condominium
Year Built
2012
Michael Giovangelo
Better Living Real Estate, LLC
(774) 341-5232
60 Total Sales
1 in East Side
$652,000 Price
David Keane
Hillside Real Estate
(781) 332-4461
12 Total Sales
1 in East Side
$650,000 Price
Marie Presti
Barrett Sotheby's International Realty
(857) 336-1481
99 Total Sales
1 in East Side
$750,000 Price
Laurie Cappuccio
Classified Realty Group
(978) 705-5656
80 Total Sales
1 in East Side
$420,000 Price
North Star Group
Real Broker MA, LLC
(857) 240-5268
105 Total Sales
2 in East Side
$749K - $900K Price Range
Mary Kelly
Century 21 Property Central Inc.
(339) 229-6334
94 Total Sales
3 in East Side
$900K - $1M Price Range
Seller's Agent in 2013
Michael Barrett
Barrett, Chris. J., REALTORS®
(781) 910-3104
1 in this area
75 Total Sales
Source: MLS Property Information Network (MLS PIN)
MLS Number: 71440379
Disclaimer: Certain information contained herein is derived from information provided by parties other than Homes.com. All information provided is deemed reliable, but is not guaranteed to be accurate and should be independently verified.
The property listing data and information, or the Images, set forth herein were provided to MLS Property Information Network, Inc. from third party sources, including sellers, lessors and public records, and were compiled by MLS Property Information Network, Inc. The property listing data and information, and the Images, are for the personal, non-commercial use of consumers having a good faith interest in purchasing or leasing listed properties of the type displayed to them and may not be used for any purpose other than to identify prospective properties which such consumers may have a good faith interest in purchasing or leasing. MLS Property Information Network, Inc. and its subscribers disclaim any and all representations and warranties as to the accuracy of the property listing data and information, or as to the accuracy of any of the Images, set forth herein.
Ask me questions while you tour the home.