NOT LISTED FOR SALE

7A246 Tomahawk Ln Apple River, IL 61001

Estimated Value: $481,299

4 Beds
3.5 Baths
3,225 Sq Ft
$149/Sq Ft Est. Value

Sale Details

Date Sold: July 26, 2021

Last sale price $317,000 $98 Per Sq Ft

Est. 52% increase in value since last sale

Current estimated payment $3,012 / mo

4 Days on Market

Highlights

  • Deck
  • Great Room
  • Patio
  • Main Floor Primary Bedroom
  • Walk-In Closet
  • Forced Air Heating and Cooling System

About This Home

As of July 2021

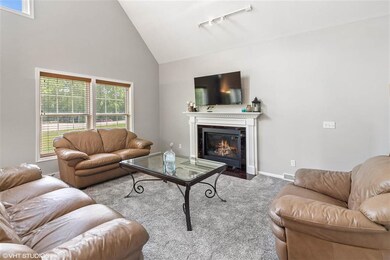
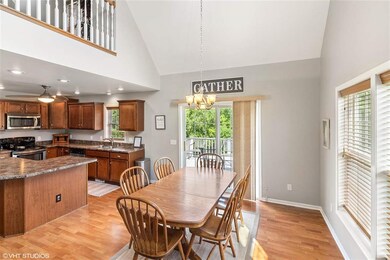
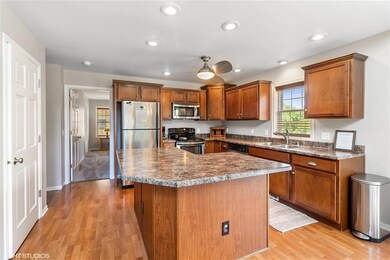
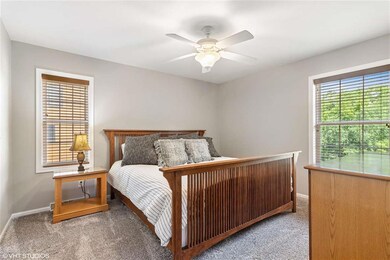
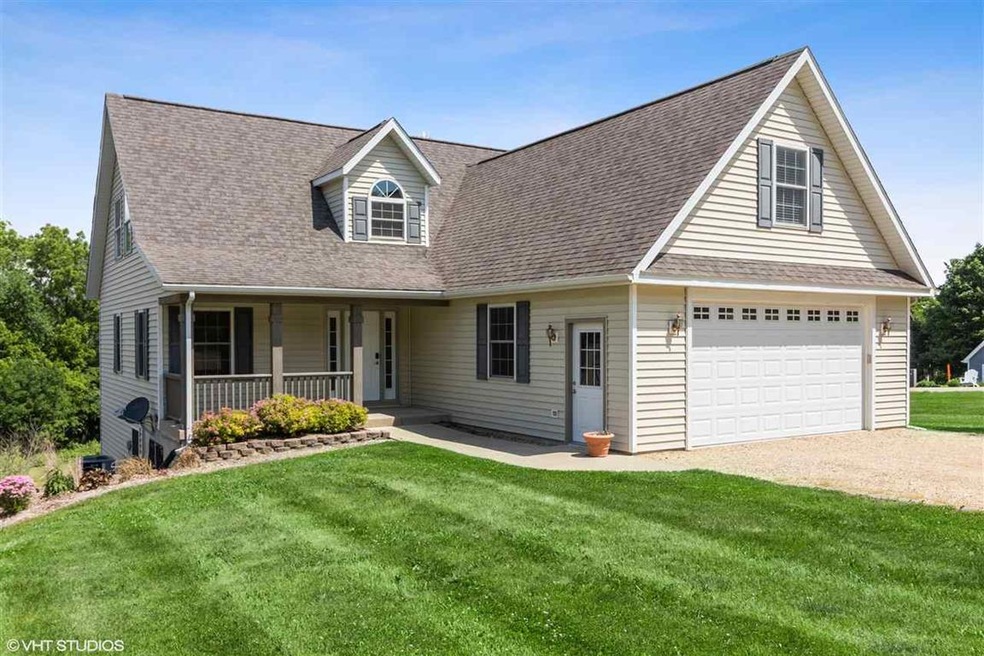
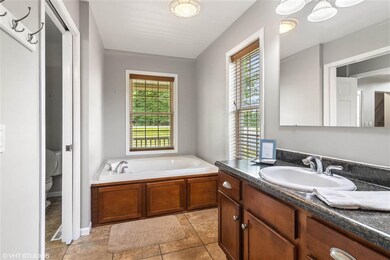
This is the house you've been waiting for to start your own Apple Canyon Lake adventure- the cherished memories will be endless. No updating needed and plenty of room for everyone to spread out! Enjoy a large family room w/ vaulted ceiling and gas fireplace that opens to the eat-in kitchen. Kitchen features cherry cabinets, ss appliances, and an island. The main floor also features a large bedroom w/ walk-in closet and large attached bathroom shared w/ half bath in hallway for guests. Upstairs you'll find a loft space, full bath, and large bedroom w/ walk-in closet. The fully finished, walk-out basement features 2 additional bedrooms, a full bathroom, and plenty of rec space. Additional features include: large bonus room above the garage (bunk room photo- will leave heating and cooling unit for this room), main floor laundry, 2 car garage, brand new carpet, brand new paint, deck off kitchen, concrete patio off walk-out basement, and fire pit out back. House is registered and operated as a short-term rental with Jo-Daviess county- help offset the cost of your new lake home with some extra revenue when you're not there! Agent owned.

Last Agent to Sell the Property

Lindey Goodrich

Keller Williams Realty Signature License #475175636 Listed on: 06/15/2021
Keller Williams Realty Signature
Last Buyer's Agent

WESLEY COCAGNE

COLDWELL BANKER NETWORK REALTY License #471001763

COLDWELL BANKER NETWORK REALTY
Create a Home Valuation Report for This Property
The Home Valuation Report is an in-depth analysis detailing your home's value as well as a comparison with similar homes in the area

Home Details

Home Type

  • Single Family

Est. Annual Taxes

  • $6,257

Lot Details

  • 14,810 Sq Ft Lot

HOA Fees

  • $100 Monthly HOA Fees

Home Design

  • House
  • Shingle Roof
  • Siding

Interior Spaces

  • 2-Story Property
  • Ceiling Fan
  • Gas Fireplace
  • Window Treatments
  • Great Room

Kitchen

  • Electric Range
  • Stove
  • Microwave
  • Dishwasher

Bedrooms and Bathrooms

  • 4 Bedrooms
  • Primary Bedroom on Main
  • Walk-In Closet

Laundry

  • Laundry on main level
  • Dryer
  • Washer

Finished Basement

  • Basement Fills Entire Space Under The House
  • Exterior Basement Entry

Parking

  • 2 Car Garage
  • Driveway

Outdoor Features

  • Deck
  • Patio

Schools

  • Jo Daviess County Elementary And Middle School
  • Jo Daviess County High School

Utilities

  • Forced Air Heating and Cooling System
  • Heating System Uses Propane
  • Gas Water Heater
  • Fuel Tank
  • Septic System

Community Details

  • Association fees include pool access, water access, clubhouse, garbage

Home Details

Home Type

Single Family

Est. Annual Taxes

$6,257

Lot Details

0.34 Acres

HOA Fees

$100 per month

Listing Details

  • Interior Amenities: Ceiling Fans/Remotes, Walk-In Closet, Window Treatments
  • Road Frontage: City/Town
  • Type: Greenway Access
  • Electric: Circuit Breaker
  • Appliances That Stay or Are Included: Dishwasher, Dryer, Microwave, Refrigerator, Stove/Cooktop, Washer, LP Gas Tank
  • Class: HOUSE
  • Estimated Above Grade Sq Ft: 2094
  • Estimated Below Grade Finished Sq Ft: 1131
  • Fee Includes: Pool Access, Water Access, Clubhouse, Garbage
  • Front: 80
  • General Features: Basement Entrance, Deck, Full Exposure, Great Room, Laundry 1st Floor, L.L. Finished Space, Main Floor Master, Patio
  • Hoa Fee Frequency: Yearly
  • Legal Description: Apple Canyon Lake Apache Unit Lot 246
  • Lot Acreage: 0.34
  • Lvt Date: 06/15/2021
  • Number of Lower Level Full Bathrooms: 1
  • Number of Main Level Full Bathrooms: 1
  • Number of Upper Level Full Bathrooms: 1
  • Number of Main Level Half Bathrooms: 1
  • Rear: 80
  • Side 1: 120
  • Side 2: 120
  • Stove Range Fuel: Electric
  • Style: 2 Story
  • Type: House
  • Agent Only_ L A1 User Code: 110238
  • Egress: Yes
  • Elementary School: Jo Daviess County
  • Estimated Total Finished Sq Ft: 3225
  • Estimated Upper Sq Ft: 750
  • Garage Type Driveway: Attached
  • Hold Earnest Money Y N: Yes
  • Pertinent Facts: This is the house you've been waiting for to start your own Apple Canyon Lake adventure- the cherished memories will be endless. No updating needed and plenty of room for everyone to spread out! Enjoy a large family room w/ vaulted ceiling and gas fireplace that opens to the eat-in kitchen. Kitchen features cherry cabinets, ss appliances, and an island. The main floor also features a large bedroom w/ walk-in closet and large attached bathroom shared w/ half bath in hallway for guests. Upstairs you'll find a loft space, full bath, and large bedroom w/ walk-in closet. The fully finished, walk-out basement features 2 additional bedrooms, a full bathroom, and plenty of rec space. Additional features include: large bonus room above the garage (bunk room photo- will leave heating and cooling unit for this room), main floor laundry, 2 car garage, brand new carpet, brand new paint, deck off kitchen, concrete patio off walk-out basement, and fire pit out back. House is registered and operated as a short-term rental with Jo-Daviess county- help offset the cost of your new lake home with some extra revenue when you're not there! Agent owned.
  • Designated Managing Broker Y N: No
  • Special Features: None
  • Property Sub Type: Detached
  • Stories: 2

Interior Features

  • Bedrooms: 4
  • Basement Type: Full
  • Master Bedroom: Dimensions: 15x16, On Level: Main
  • Fireplace Type: Gas
  • Basement: Basement Entrance, Finished
  • Bedroom 2: Dimensions: 20x13, On Level: Upper
  • Bedroom 3: Dimensions: 12x12, On Level: Walk Out
  • Bedroom 4: Dimensions: 12x12, On Level: Walk Out
  • Fireplace: Yes
  • Full Bathrooms: 3
  • Half Bathrooms: 1
  • Total Bathrooms: 3.5
  • Basement: Yes

Exterior Features

  • Exterior: Siding
  • Roof: Shingle

Garage/Parking

  • Garage: 2

Utilities

  • Cooling: Central Air
  • Heating: Forced Air, Propane
  • Sewer: Septic
  • Water: City/Community
  • Water Heater: LP Gas

Condo/Co-op/Association

  • HOA Fees: 1200

Tax Info

  • Year: 2020
  • Taxes: 6257

MLS Schools

  • HighSchool: Jo Daviess County
  • School District: Other/Outside Area
  • Middle School: Jo Daviess County

Property History

We collect this data history from publicly available records. To have your information removed, we recommend requesting removal directly through your county’s website.

Date Event Price List to Sale Price per Sq Ft
07/26/2021 07/26/21 Sold $317,000 -2.5% $98 / Sq Ft
06/19/2021 06/19/21 Pending -- -- --
06/15/2021 06/15/21 For Sale $325,000 -- $101 / Sq Ft
Source: NorthWest Illinois Alliance of REALTORS®

Tax History

We collect this data history from publicly available records. To have your information removed, we recommend requesting removal directly through your county’s website.

Year Tax Paid Tax Assessment Tax Assessment Total Assessment is a certain percentage of the fair market value that is determined by local assessors to be the total taxable value of land and additions on the property. Land Improvement
2025 $3,263 $76,840 $25,000 $51,840
2024 $3,263 $76,840 $25,000 $51,840
2023 $3,288 $69,170 $15,000 $54,170
2022 $2,913 $69,170 $15,000 $54,170
2021 $2,913 $69,170 $15,000 $54,170
2020 $2,913 $67,840 $15,000 $52,840
2019 $2,913 $67,840 $15,000 $52,840
2018 $2,938 $67,840 $15,000 $52,840
2017 $2,938 $67,840 $15,000 $52,840
2016 $2,938 $64,980 $15,000 $49,980
2015 $3,288 $64,980 $15,000 $49,980
2014 $2,938 $64,980 $15,000 $49,980
Source: Public Records

Agents Affiliated with this Home

  • Section Image
  • Section Image
See All Agents

Map

Source: NorthWest Illinois Alliance of REALTORS®

MLS Number: 202103045

NorthWest Illinois Alliance of REALTORS®

APN: 18-007-246-00

Your Personal Tour Guide

Ask me questions while you tour the home.