
Danielle Ventre
Lyv Realty
(978) 625-9788
32 Total Sales
4 in Bartlett
$405K - $530K Price Range

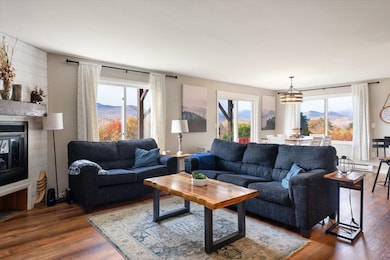
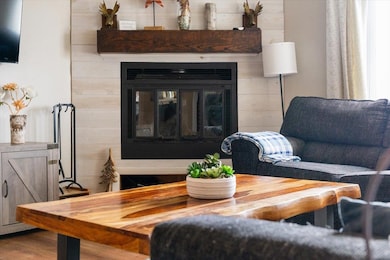
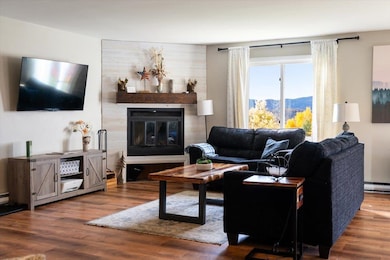
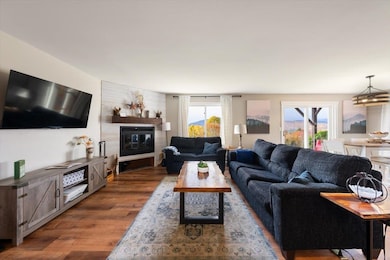
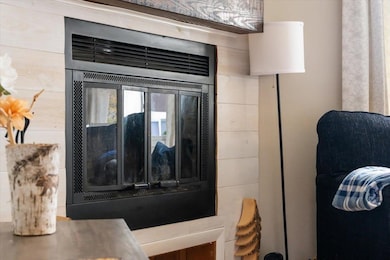
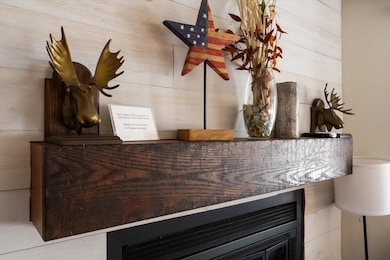
Affectionately known as "Chalet in the Sky" - Enjoy sweeping White Mountain views from this professionally updated 2-bedroom, 2-bath chalet ideally located minutes from Story Land, Attitash, and North Conway. This spacious mountainside condo offers an open-concept living area with large windows, a cozy fireplace, and deck access for year-round enjoyment. The kitchen features modern appliances, a breakfast peninsula, and seating for family gatherings. Comfortable sleeping for up to 8 with two queen bedrooms, a bunk bed, and a sleeper sofa. This turn key unit with proven STR history is perfect for year-round living, a vacation getaway, or an investment property in the heart of the Mount Washington Valley.
Last Agent to Sell the Property
EXP Realty Brokerage Phone: 207-329-6976 Listed on: 10/28/2025
Danielle Ventre
Lyv Realty
(978) 625-9788
32 Total Sales
4 in Bartlett
$405K - $530K Price Range
Delores Seager
BHHS Verani Belmont
(603) 707-4506
55 Total Sales
1 in Bartlett
$710,000 Price
Christopher Scheffler
REAL Broker NH, LLC
(978) 312-9943
47 Total Sales
1 in Bartlett
$185,000 Price
Susan Wiley
Senne Residential LLC
(888) 784-2015
45 Total Sales
6 in Bartlett
$269K - $950K Price Range
Lee Ann Parks
EXP Realty
(603) 605-1749
174 Total Sales
1 in Bartlett
$425,000 Price
Bob Raiche
LAER Realty Partners
(781) 776-5710
61 Total Sales
1 in Bartlett
$330,000 Price
We collect this data history from publicly available records. To have your information removed, we recommend requesting removal directly through your county’s website.
| Date | Event | Price | List to Sale | Price per Sq Ft | Prior Sale |
|---|---|---|---|---|---|
| 01/22/2026 01/22/26 | Sold | $440,000 | -7.4% | $374 / Sq Ft | |
| 10/28/2025 10/28/25 | For Sale | $475,000 | +21.5% | $404 / Sq Ft | |
| 06/27/2022 06/27/22 | Sold | $391,000 | +4.3% | $332 / Sq Ft | View Prior Sale |
| 05/08/2022 05/08/22 | Pending | -- | -- | -- | |
| 05/03/2022 05/03/22 | For Sale | $375,000 | -- | $319 / Sq Ft |
JW
Seller's Agent in 2026
Jeremy Wirths
EXP Realty
(207) 329-6976
18 Total Sales
Buyer's Agent in 2026
Carrie Erickson
Pinkham Real Estate
(603) 662-8193
108 Total Sales
Seller's Agent in 2022
Brie Stephens
Compass New England, LLC
(603) 819-8071
444 Total Sales
Source: PrimeMLS
MLS Number: 5067550
Disclaimer: Certain information contained herein is derived from information provided by parties other than Homes.com. All information provided is deemed reliable, but is not guaranteed to be accurate and should be independently verified.
Copyright 2026 PrimeMLS, Inc. All rights reserved. This information is deemed reliable, but not guaranteed. The data relating to real estate displayed on this display comes in part from the IDX Program of PrimeMLS. The information being provided is for consumers’ personal, non-commercial use and may not be used for any purpose other than to identify prospective properties consumers may be interested in purchasing.
Ask me questions while you tour the home.