
Ted Krzysztofiak
RE/MAX City
(773) 693-2750
194 Total Sales
1 in Cranston Meadows Park
$927,000 Price
Estimated Value: $604,884
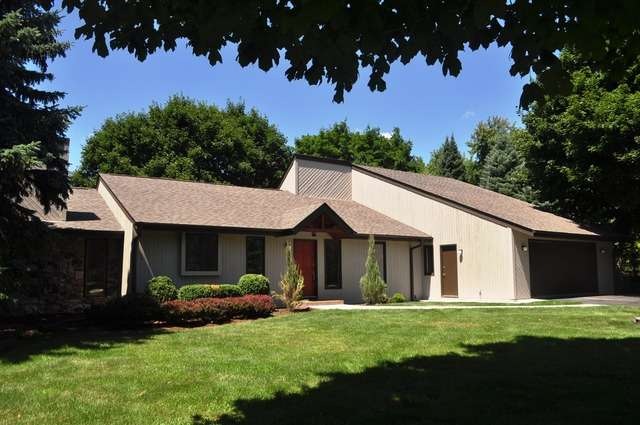

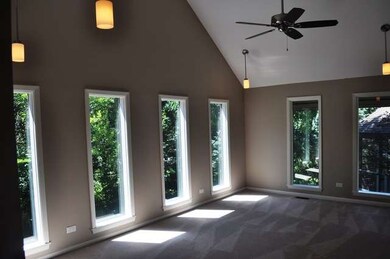
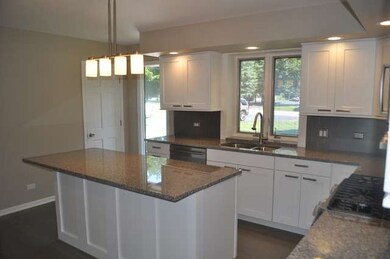
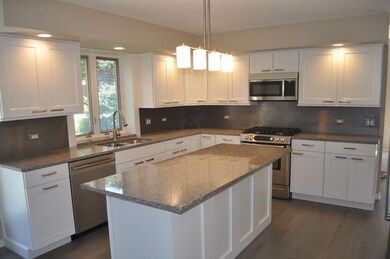
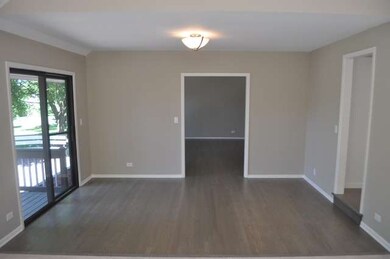
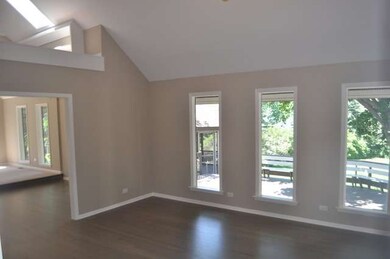
HURRY! REDONE TOP 2 BOTTOM! BTFL SETTING BACKS 2 TREE LINE! LR W/BEAMED VLTD CLNG & LOADS OF WNDWS! GORGS GOURMET KTCHN W/NEW CABS, GRANITE C-TOPS, SS APPLS, SS B-SPLASH & NEW TILE FLR! FR W/SOARING VLTD CLNGS! FRML DR W/HDWD FLRS & SLDR 2 CSTM DECK W/GAZEBO! MBDRM W/WIC & ALL NEW LUX BTH W/RAIN SHWR & SNKN WHRLPL TUB! REC RM W/WET BAR! MEDIA RM W/FP & LOTS OF WNDWS! QUALITY THRU OUT! NEW ROOF, GUTTERS & EXT PAINT!
We collect this data history from publicly available records. To have your information removed, we recommend requesting removal directly through your county’s website.
Ted Krzysztofiak
RE/MAX City
(773) 693-2750
194 Total Sales
1 in Cranston Meadows Park
$927,000 Price
Joyce Fedele
@properties Christie's International Real Estate
(331) 258-1469
25 Total Sales
1 in Cranston Meadows Park
$1,300,000 Price
Dalia Metzger
@properties Christie's International Real Estate
(630) 556-8762
102 Total Sales
3 in Cranston Meadows Park
$510K - $600K Price Range
Yevhen Hurtovyi
Realta Real Estate
(773) 570-9695
232 Total Sales
3 in Cranston Meadows Park
$880K - $1M Price Range
Judah Sameth
Willow Real Estate, Inc
(224) 268-8857
157 Total Sales
1 in Cranston Meadows Park
$415,000 Price
Holly Connors
@properties Christie's International Real Estate
(773) 985-2352
760 Total Sales
1 in Cranston Meadows Park
$762,000 Price
We collect this data history from publicly available records. To have your information removed, we recommend requesting removal directly through your county’s website.
| Date | Buyer | Sale Price | Title Company |
|---|---|---|---|
| $352,500 | First American Title | ||
| $231,000 | None Available | ||
| $285,776 | None Available | ||
| $338,000 | -- |
We collect this data history from publicly available records. To have your information removed, we recommend requesting removal directly through your county’s website.
| Date | Status | Borrower | Loan Amount |
|---|---|---|---|
| Open | $549,450 | ||
| Closed | $71,500 | ||
| Closed | $310,000 | ||
| Closed | $332,000 | ||
| Closed | $334,875 | ||
| Previous Owner | $173,250 | ||
| Previous Owner | $267,900 | ||
| Previous Owner | $270,400 |
We collect this data history from publicly available records. To have your information removed, we recommend requesting removal directly through your county’s website.
| Date | Event | Price | List to Sale | Price per Sq Ft | Prior Sale |
|---|---|---|---|---|---|
| 09/17/2014 09/17/14 | Sold | $352,500 | -4.7% | $182 / Sq Ft | |
| 08/12/2014 08/12/14 | Pending | -- | -- | -- | |
| 07/28/2014 07/28/14 | For Sale | $369,900 | +60.1% | $191 / Sq Ft | |
| 08/14/2013 08/14/13 | Sold | $231,000 | +2.7% | $91 / Sq Ft | View Prior Sale |
| 06/25/2013 06/25/13 | Pending | -- | -- | -- | |
| 05/28/2013 05/28/13 | Price Changed | $224,900 | -10.0% | $88 / Sq Ft | |
| 04/19/2013 04/19/13 | Price Changed | $249,900 | -14.4% | $98 / Sq Ft | |
| 02/26/2013 02/26/13 | For Sale | $291,900 | -- | $115 / Sq Ft |
We collect this data history from publicly available records. To have your information removed, we recommend requesting removal directly through your county’s website.
| Year | Tax Paid | Tax Assessment Tax Assessment Total Assessment is a certain percentage of the fair market value that is determined by local assessors to be the total taxable value of land and additions on the property. | Land | Improvement |
|---|---|---|---|---|
| 2025 | $10,712 | $168,452 | $48,500 | $119,952 |
| 2024 | $10,712 | $155,212 | $44,688 | $110,524 |
| 2023 | $9,922 | $138,917 | $39,996 | $98,921 |
| 2022 | $9,705 | $132,878 | $39,770 | $93,108 |
| 2021 | $9,149 | $126,659 | $37,909 | $88,750 |
| 2020 | $9,086 | $124,297 | $37,202 | $87,095 |
| 2019 | $8,921 | $121,836 | $36,465 | $85,371 |
| 2018 | $8,719 | $118,957 | $35,795 | $83,162 |
| 2017 | $8,493 | $114,890 | $34,571 | $80,319 |
| 2016 | $8,249 | $102,783 | $33,357 | $69,426 |
| 2015 | -- | $96,959 | $32,997 | $63,962 |
| 2014 | -- | $89,567 | $32,997 | $56,570 |
| 2013 | -- | $95,756 | $33,327 | $62,429 |
Seller's Agent in 2014
Bob Wisdom
RE/MAX
(847) 695-8348
605 Total Sales
Buyer's Agent in 2014
Charles Kirkwood
Coldwell Banker Real Estate Group
(630) 715-5714
81 Total Sales
K
Seller's Agent in 2013
Kim DeVincentis
Capital Asset Group Inc.
A
Buyer's Agent in 2013
Anne Wubbolding
Jameson Sotheby's Intl Realty
Source: Midwest Real Estate Data (MRED)
MLS Number: MRD08685651
APN: 09-06-476-007
Disclaimer: Certain information contained herein is derived from information provided by parties other than Homes.com. All information provided is deemed reliable, but is not guaranteed to be accurate and should be independently verified.
All data is obtained from various sources and may not have been verified by broker or MLS GRID. Supplied Open House Information is subject to change without notice. All information should be independently reviewed and verified for accuracy. Properties may or may not be listed by the office/agent presenting the information. Some IDX listings have been excluded from this website.
Listings courtesy of Midwest Real Estate Data (MRED) as distributed by MLS GRID.
Based on information submitted to the MLS GRID
Ask me questions while you tour the home.