
Seller's Agent in 2021
Kathy Sullivan
RE/MAX
(781) 771-9949
2 in this area
60 Total Sales
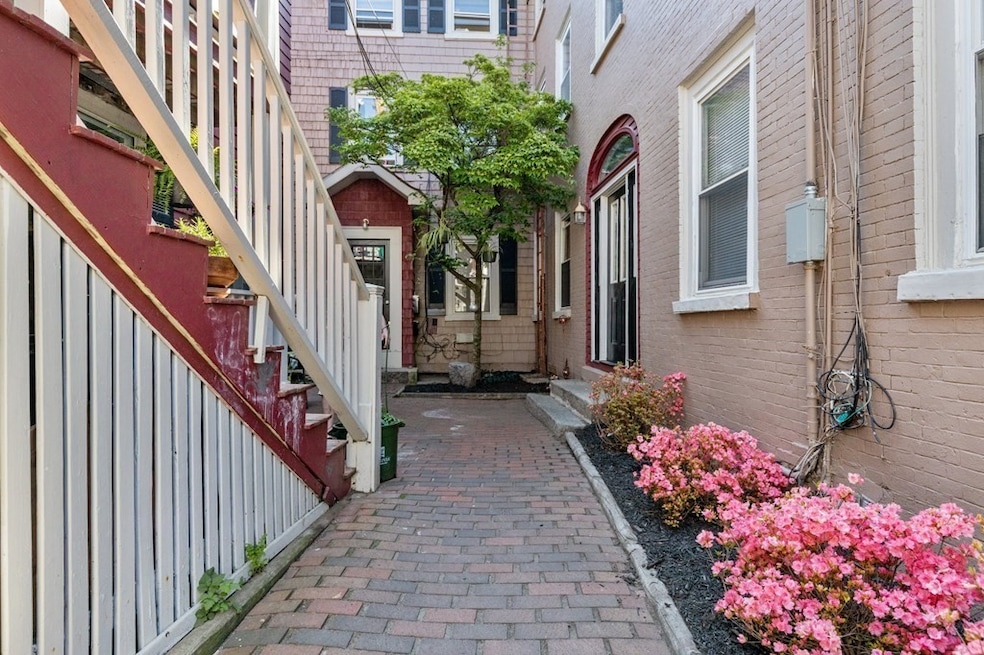
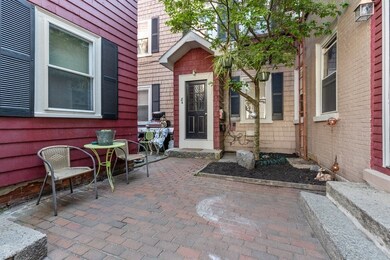
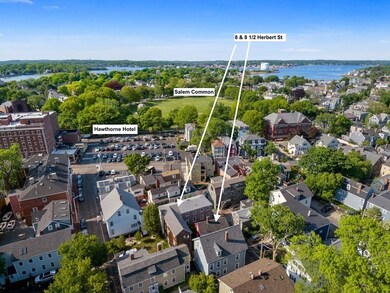
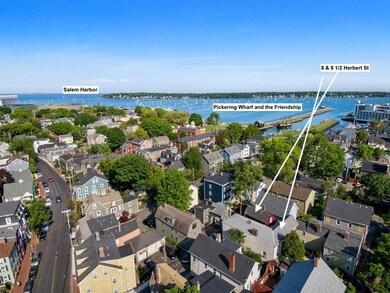

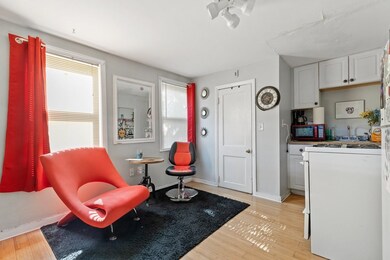
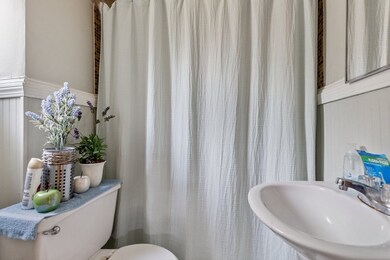
Rare, 9 unit investment property for sale at a very attractive 7.1% Cap Rate. Located in the historic Derby Street area, minutes from Salem Common, Hawthorne Hotel, numerous shops and restaurants, Peabody Essex Museum, Salem Harbor, Salem Train Station and nearby beaches at Salem Willows Park, Collins Cove, Winter Island and Dead Horse Beach. The 9 units (8 one-bed and one lead compliant two-bed unit) are distributed across a 2 family and a 7 unit building. All leases are TAWs and many tenants have been there for several years. Pro-forma analysis and rent roll are available to qualified buyers. All offers must include pre-approval from lender and proof of funds. First showings to qualified buyers will be by appointment between 1 pm - 3 pm on Saturday June 5 and Sunday June 6. Face masks required.
We collect this data history from publicly available records. To have your information removed, we recommend requesting removal directly through your county’s website.
| Date | Event | Price | List to Sale | Price per Sq Ft |
|---|---|---|---|---|
| 08/03/2021 08/03/21 | Sold | $1,626,000 | -1.5% | $309 / Sq Ft |
| 06/11/2021 06/11/21 | Pending | -- | -- | -- |
| 06/01/2021 06/01/21 | For Sale | $1,650,000 | -- | $313 / Sq Ft |
Seller's Agent in 2021
Kathy Sullivan
RE/MAX
(781) 771-9949
2 in this area
60 Total Sales
Seller Co-Listing Agent in 2021
Terry Sullivan
RE/MAX
(781) 771-9929
2 in this area
31 Total Sales
Buyer's Agent in 2021
Laurence Tamkin
Boston Commercial Realty
(617) 922-4121
1 in this area
26 Total Sales
Source: MLS Property Information Network (MLS PIN)
MLS Number: 72840948
Disclaimer: Certain information contained herein is derived from information provided by parties other than Homes.com. All information provided is deemed reliable, but is not guaranteed to be accurate and should be independently verified.
The property listing data and information, or the Images, set forth herein were provided to MLS Property Information Network, Inc. from third party sources, including sellers, lessors and public records, and were compiled by MLS Property Information Network, Inc. The property listing data and information, and the Images, are for the personal, non-commercial use of consumers having a good faith interest in purchasing or leasing listed properties of the type displayed to them and may not be used for any purpose other than to identify prospective properties which such consumers may have a good faith interest in purchasing or leasing. MLS Property Information Network, Inc. and its subscribers disclaim any and all representations and warranties as to the accuracy of the property listing data and information, or as to the accuracy of any of the Images, set forth herein.
Ask me questions while you tour the home.