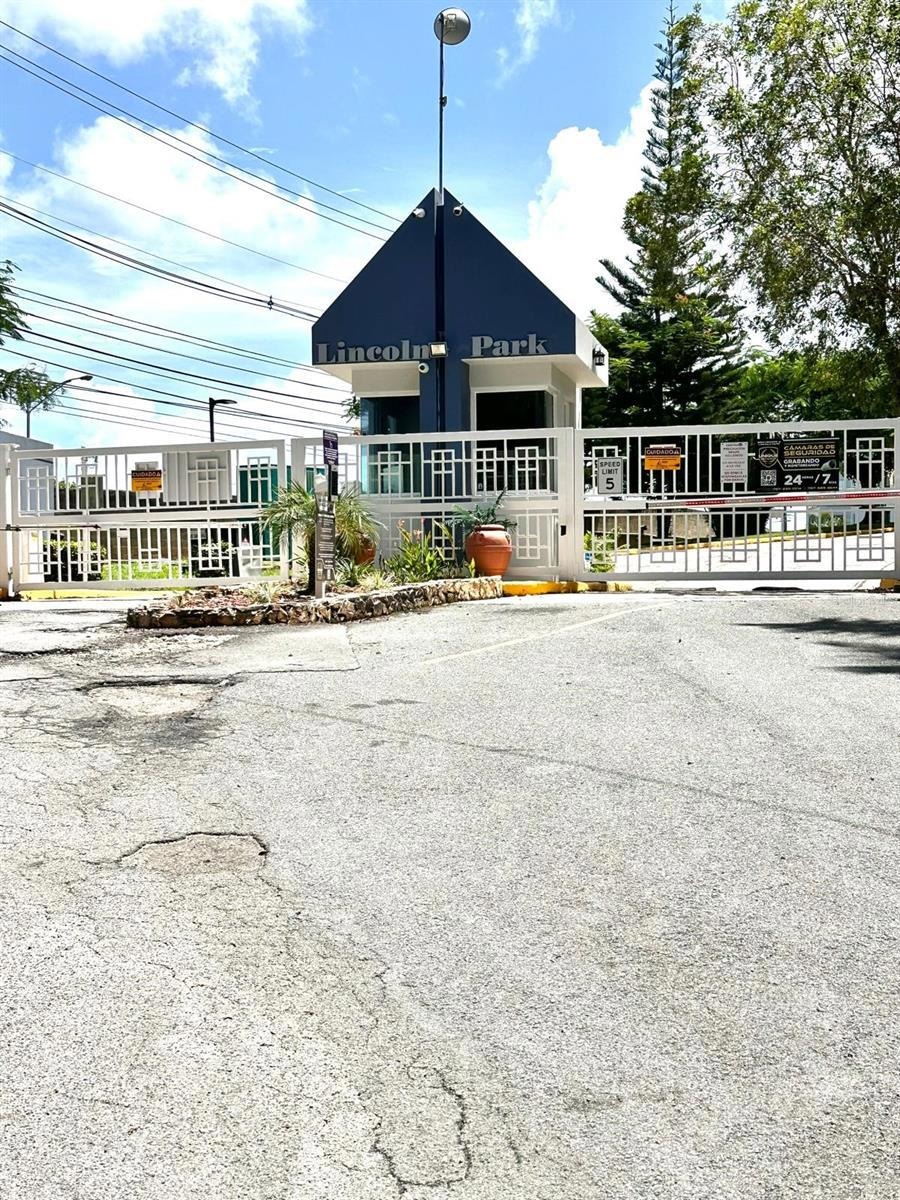
NOT LISTED FOR SALE

8 833 Rd Unit 7G Guaynabo, PR 00969

3 Beds
2 Baths
1,478 Sq Ft
2002 Built

Sale Details

Date Sold: November 7, 2025

Last sale price $300,000 $203 Per Sq Ft

11 Days on Market

Highlights

  • Gated Community
  • Clubhouse
  • Recreation Facilities
  • City View
  • Community Pool
  • Balcony

About This Home

As of November 2025

Spacious and well-located apartment in Guaynabo! This second-floor unit features three (3) comfortable bedrooms, two (2) bathrooms, a private balcony, and two (2) back-to-back parking spaces. The condominium offers great amenities for the whole family, including a pool, gazebo,playground, visitors parking, and even an electric car charger. Conveniently situated near main avenues, shopping centers, and with easy access to main roads, this property provides comfort, accessibility, and lifestyle all in one.

Last Agent to Sell the Property

Arleane Merheb

ARLEANE MERHEB Brokerage Phone: 787-430-2828 License #16499 Listed on: 09/22/2025

Last Buyer's Agent

Arleane Merheb

ARLEANE MERHEB Brokerage Phone: 787-430-2828 License #16499 Listed on: 09/22/2025

Create a Home Valuation Report for This Property
The Home Valuation Report is an in-depth analysis detailing your home's value as well as a comparison with similar homes in the area

Property Details

Home Type

  • Condominium

Est. Annual Taxes

  • $1,904

Year Built

  • Built in 2002

Lot Details

  • Street terminates at a dead end
  • Northeast Facing Home

HOA Fees

  • $215 Monthly HOA Fees

Property Views

  • City
  • Woods

Home Design

  • Entry on the 2nd floor
  • Concrete Roof
  • Concrete Siding
  • Concrete Perimeter Foundation

Interior Spaces

  • 1,478 Sq Ft Home
  • 3-Story Property
  • Built-In Features
  • Ceiling Fan
  • Combination Dining and Living Room
  • Tile Flooring
  • Finished Basement

Kitchen

  • Convection Oven
  • Cooktop

Bedrooms and Bathrooms

  • 3 Bedrooms
  • Walk-In Closet
  • 2 Full Bathrooms

Laundry

  • Laundry in Kitchen
  • Dryer
  • Washer

Parking

  • Electric Vehicle Home Charger
  • Guest Parking
  • Deeded Parking
  • Assigned Parking

Outdoor Features

  • Balcony

Utilities

  • Mini Split Air Conditioners
  • No Heating
  • Tankless Water Heater

Listing and Financial Details

Community Details

Overview

  • Association fees include pool, maintenance structure, ground maintenance, management, recreational facilities, security
  • Sra. Johanna Garcia Association
  • Lincoln Park Condos
  • Guaynabo Subdivision
  • On-Site Maintenance

Amenities

  • Clubhouse

Recreation

  • Recreation Facilities
  • Community Playground
  • Community Pool

Pet Policy

  • Pets Allowed

Security

  • Security Guard
  • Gated Community

Property Details

Home Type

Condominium

Est. Annual Taxes

$1,904

Year Built

Built in 2002

Lot Details

0 Sq Ft Lot

HOA Fees

$215 per month

Listing Details

  • HOA Fee Includes: Pool, Maintenance Structure, Maintenance Grounds, Management, Recreational Facilities, Security
  • Property Type: Residential
  • Property Sub Type: Condominium
  • Construction Materials: Concrete
  • Fireplace: No
  • Living Area: 1478
  • New Construction: No
  • Year Built: 2002
  • Building Area Total: 1487
  • Status: Sold
  • Ownership: Fee Simple
  • Entry Level: 2
  • Building Area Total Srch Sq M: 138.15
  • Escrow State: FL
  • Floor Number: 2
  • Minimum Lease: 6 Months
  • RATIO Current Price By Calculate: 202.98
  • Water Access YN: 0
  • MFR_InLawSuiteYN: 0
  • Attribution Contact: 787-430-2828
  • Tax Year: 2025
  • Special Features: VirtualTour

Interior Features

  • Living Area Units: Square Feet
  • Flooring: Tile
  • Full Bathrooms: 2
  • Interior Amenities: Built-in Features, Ceiling Fans(s), Living Room/Dining Room Combo, Walk-In Closet(s)
  • Appliances Included: Convection Oven, Cooktop, Dryer, Refrigerator, Tankless Water Heater, Washer
  • Foundation Details: Concrete Perimeter
  • Total Bedrooms: 3
  • Levels: One
  • Stories: 3
  • Has Basement: Finished
  • Living Area Meters: 137.31

Exterior Features

  • Direction Faces: Northeast
  • Exterior Features: Balcony
  • Roof: Concrete
  • Pool Private: No
  • View: City, Trees/Woods
  • Waterfront: No
  • Road Surface Type: Asphalt
  • Water View YN: 0
  • Waterfront Feet Total: 0

Garage/Parking

  • Carport Y N: No
  • Garage Yn: No
  • Parking Features: Assigned, Deeded, Electric Vehicle Charging Station(s), Guest

Utilities

  • Utilities: Electricity Available, Electricity Connected, Water Available, Water Connected
  • Cooling: Mini-Split Unit(s)
  • Heating: None
  • Laundry Features: In Kitchen
  • Sewer: Public Sewer
  • Water Source: Public

Condo/Co-op/Association

  • Community Features: Clubhouse, Gated Community - Guard, Playground, Pool
  • Association Amenities: Gated, Maintenance, Playground, Pool, Recreation Facilities
  • Association Fee: 215
  • Association Fee Frequency: Monthly
  • Association Name: Sra. Johanna Garcia
  • Association: Yes
  • Security: Gated Community
  • Association 2 YN: 0
  • Association Approval Required YN: 0
  • Complex Community Name Nccb: LINCOLN PARK
  • Pet Restrictions: please refer to the Condominium By Laws
  • Association Fee Requirement: Required
  • Condo Land Included YN: 0
  • Max Pet Weight: 0
  • Association Email: lincolnparkpr@gmail.com

Fee Information

  • Total Annual Fees: 2580.00
  • Total Monthly Fees: 215.00
  • Monthly HOA Amount: 215.00

Lot Info

  • Zoning: C3
  • Parcel Number: 086-073-013-35-067
  • Additional Parcels: No
  • Lot Features: Street Dead-End
  • Flood Zone Code: X

Rental Info

  • Pets Allowed: Yes
  • Lease Restrictions YN: 0

Tax Info

  • Tax Annual Amount: 1904

Property History

We collect this data history from publicly available records. To have your information removed, we recommend requesting removal directly through your county’s website.

Date Event Price List to Sale Price per Sq Ft
11/07/2025 11/07/25 Sold $300,000 -4.8% $203 / Sq Ft
10/03/2025 10/03/25 Pending -- -- --
09/22/2025 09/22/25 For Sale $315,000 -- $213 / Sq Ft
Source: Stellar MLS

Agents Affiliated with this Home

  • Section Image
See All Agents

Map

Source: Stellar MLS

MLS Number: PR9116151

Stellar MLS
Your Personal Tour Guide

Ask me questions while you tour the home.