
Vanessa Skavlem
THATS A WRAP REALTY
(618) 352-7037
80 Total Sales
2 in Mattoon
$47K - $259K Price Range
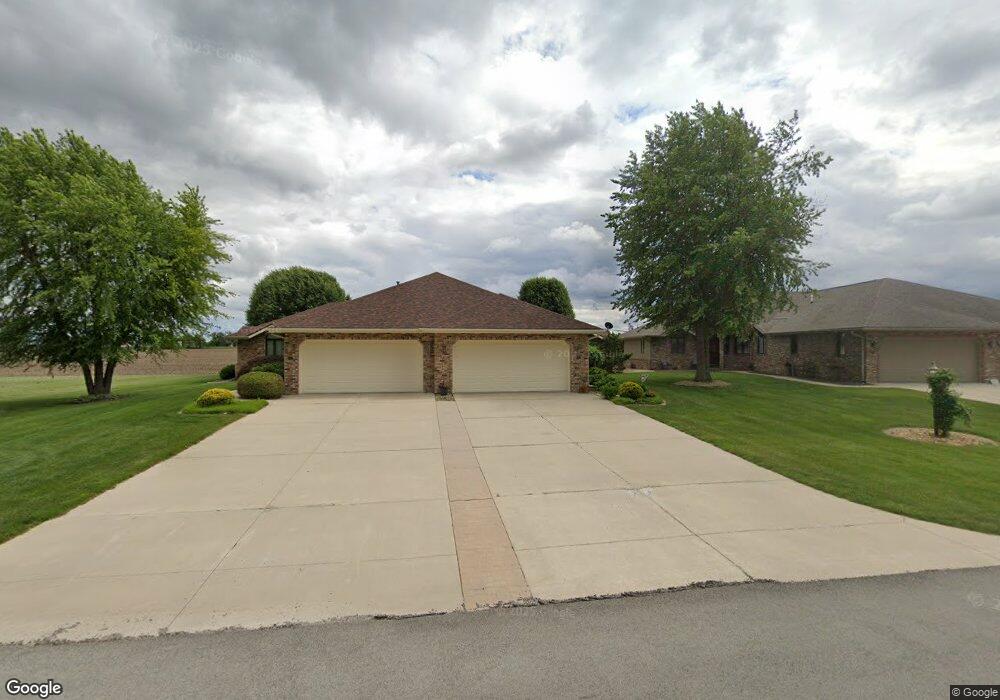

Beautiful Unit in a Duplex Condominium includes finished rooms in the basement to expand your living area. Open floor plan with cathedral ceiling in the Great room. Huge Walk-in closet in the master bedroom with adjacent expansive master bath. Office or study has a closet and could even be a third bedroom on the main level. Lots of cabinets in the kitchen and laundry. Lower level has large room for family or theater room. Additional room is great for overflow guest area. $60/year for Subdivision association fee. $1,000/year Condo. maintenance fee.
Vanessa Skavlem
THATS A WRAP REALTY
(618) 352-7037
80 Total Sales
2 in Mattoon
$47K - $259K Price Range
Art Geen
Full Circle Realty
(217) 916-2418
49 Total Sales
1 in Mattoon
$128,000 Price
Kristen Hutchinson
All-American Realty
(217) 993-9041
135 Total Sales
20 in Mattoon
$50K - $360K Price Range
Blake McWilliams
RE/MAX Key Advantage
(618) 403-1246
42 Total Sales
9 in Mattoon
$82K - $169K Price Range
Diane Otta
Brinkoetter, Realtors
(217) 859-8481
45 Total Sales
3 in Mattoon
$38K - $98K Price Range
Carol Meinhart
The Real Estate Group LLC
(217) 858-4967
766 Total Sales
3 in Mattoon
$833,000 Price Range
We collect this data history from publicly available records. To have your information removed, we recommend requesting removal directly through your county’s website.
| Date | Event | Price | List to Sale | Price per Sq Ft |
|---|---|---|---|---|
| 09/05/2013 09/05/13 | Sold | $168,900 | 0.0% | $105 / Sq Ft |
| 08/02/2013 08/02/13 | Pending | -- | -- | -- |
| 07/31/2013 07/31/13 | For Sale | $168,900 | -- | $105 / Sq Ft |
Source: Central Illinois Board of REALTORS®
MLS Number: 4219259
Ask me questions while you tour the home.