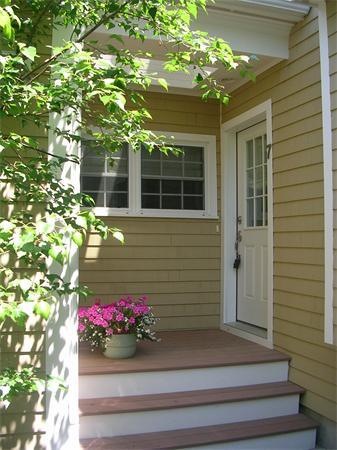
NOT LISTED FOR SALE

8 Alexander Place Unit 39 Scituate, MA 02066

Scituate Area
2 Beds
2 Baths
1,600 Sq Ft
2011 Built

Highlights

  • Built in 2011 | Newly Remodeled
  • Waterfront
  • Cathedral Ceiling
  • Cushing Elementary School Rated A-
  • Deck
  • Wood Flooring

About This Home

Nestled on quiet side street abutting walking trails and town forest yet within 1.5 miles of Scituate's beaches, harbor, golf, marina, shops, restaurants and T station. Whitcomb Pines offers a carefree lifestyle in a spectacular oceanfront community. TO BE BUILT: 1600 sq. ft. one floor living, (unfinished 2nd level), 5 star energy rated with all amenities one desires. One story units $434,900 Two-story units @ $479,900.

Last Agent to Sell the Property

Marjorie Gorman

Conway - Scituate License #455500235 Listed on: 12/11/2010

Co-Listed By

Patricia Sunnerberg

Conway - Scituate

Last Buyer's Agent

Marjorie Gorman

Conway - Scituate License #455500235 Listed on: 12/11/2010

Create a Home Valuation Report for This Property
The Home Valuation Report is an in-depth analysis detailing your home's value as well as a comparison with similar homes in the area

Townhouse Details

Home Type

  • Townhome

Year Built

  • Built in 2011 | Newly Remodeled

Parking

  • 2 Car Attached Garage
  • Garage Door Opener

Home Design

  • Entry on the 1st floor
  • Shingle Roof

Interior Spaces

  • 1,600 Sq Ft Home
  • 1-Story Property
  • Cathedral Ceiling
  • Ceiling Fan
  • Skylights
  • Bay Window
  • Living Room with Fireplace
  • Dining Area
  • Wood Flooring
  • Solid Surface Countertops
  • Laundry on main level

Bedrooms and Bathrooms

  • 2 Bedrooms
  • Linen Closet
  • Walk-In Closet
  • 2 Full Bathrooms

Outdoor Features

  • Balcony
  • Deck

Unit Details

  • Waterfront
  • Two or More Common Walls

Utilities

  • Forced Air Heating and Cooling System
  • Heating System Uses Natural Gas
  • Gas Water Heater
  • Private Sewer

Listing and Financial Details

  • Home warranty included in the sale of the property

Community Details

Overview

  • Property has a Home Owners Association
  • Association fees include insurance, maintenance structure, road maintenance, ground maintenance, snow removal
  • 40 Units

Recreation

  • Jogging Path
  • Trails

Pet Policy

  • Breed Restrictions

Townhouse Details

Home Type

Townhome

Year Built

Built in 2011 | Newly Remodeled

Parking

2

Listing Details

  • Property Type: Residential
  • Property Sub Type: Condominium
  • Structure Type: Townhouse
  • Year Built: 2011
  • Buyer Agency Type: %
  • Entry Level: 1
  • New Construction YN: Yes
  • Transaction Broker Type: %
  • Year Built Details: Under Construction
  • SUB AGENCY OFFERED: No
  • ResoPropertyType: Residential
  • Special Features: NewHome
  • Stories: 1

Interior Features

  • Flooring: Flooring - Hardwood
  • Interior Amenities: Dining Area
  • Fireplace Features: Living Room
  • Fireplace YN: Yes
  • Fireplaces: 1
  • Appliances: Gas Water Heater,Tank Water Heater
  • Total Bedrooms: 2
  • Room Bedroom2 Level: Main
  • Room Bedroom2 Features: Bathroom - Full, Closet - Linen, Flooring - Hardwood, Window(s) - Bay/Bow/Box
  • Full Bathrooms: 2
  • Total Bathrooms: 2
  • Room Master Bedroom Features: Bathroom - Full, Walk-In Closet(s), Flooring - Hardwood, Balcony / Deck
  • Room Master Bedroom Level: Main
  • Master Bathroom Features: Yes
  • Bathroom 1 Level: First
  • Bathroom 2 Level: First
  • Room Dining Room Features: Flooring - Hardwood
  • Room Dining Room Level: First
  • Room Kitchen Level: Main
  • Room Kitchen Features: Flooring - Hardwood, Pantry, Countertops - Stone/Granite/Solid
  • Laundry Features: Main Level, First Floor
  • Room Living Room Level: First
  • Room Living Room Features: Skylight, Cathedral Ceiling(s), Ceiling Fan(s), Flooring - Hardwood, Balcony / Deck
  • Living Area: 1600
  • Stories Total: 1
  • Window Features: Window(s) - Bay/Bow/Box
  • MAIN LO: A14050
  • MAIN SO: A14050

Exterior Features

  • Common Walls: 2+ Common Walls
  • Home Warranty YN: Yes
  • Patio And Porch Features: Deck
  • Roof: Shingle
  • Waterfront Features: Beach Front, Harbor, Ocean, 1/2 to 1 Mile To Beach, Beach Ownership(Public)
  • Waterfront YN: Yes

Garage/Parking

  • Garage Spaces: 2
  • Attached Garage YN: Yes
  • Carport Y N: No
  • Covered Parking Spaces: 2
  • Garage YN: Yes
  • Parking Features: Attached, Garage Door Opener
  • Total Parking Spaces: 4

Utilities

  • Sewer: Private Sewer, Private Sewerage
  • Cooling: Central Air
  • Heating: Forced Air, Natural Gas
  • Cooling Y N: Yes
  • Heating YN: Yes
  • Water Source: Public, City/Town Water

Condo/Co-op/Association

  • Association Amenities: Trail(s)
  • Association Fee: 247.6
  • Association YN: Yes
  • Community Features: Walk/Jog Trails
  • Senior Community YN: No
  • MANAGEMENT: Developer Control

Fee Information

  • Association Fee Includes: Insurance, Maintenance Structure, Road Maintenance, Maintenance Grounds, Snow Removal

Lot Info

  • Zoning: res
  • Farm Land Area Units: Square Feet
  • Lot Size Units: Acres

Rental Info

  • Pets Allowed: Breed Restrictions

Multi Family

  • Number Of Units Total: 40

Home Values in the Area

Source: Public Records

Average Home Value in this Area


Source: Public Records

Agents Specializing in Scituate, MA

See All Agents

Agents Affiliated with this Home

See All Agents

Map

Source: MLS Property Information Network (MLS PIN)

MLS Number: 71170087

MLS Property Information Network (MLS PIN)
Your Personal Tour Guide

Ask me questions while you tour the home.