
Marie Presti
Barrett Sotheby's International Realty
(857) 336-1481
103 Total Sales
1 in Lawrence Estates
$1,000,000 Price
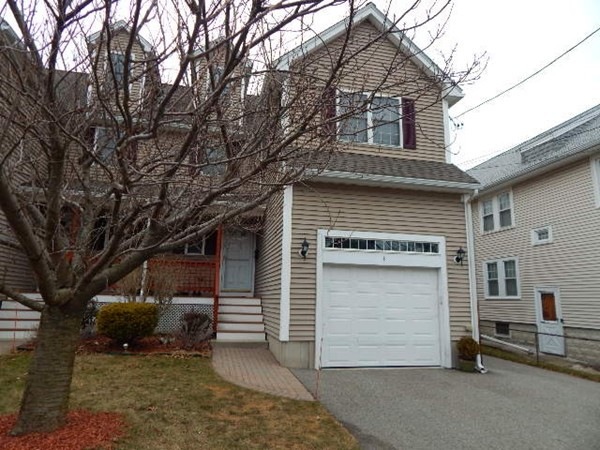
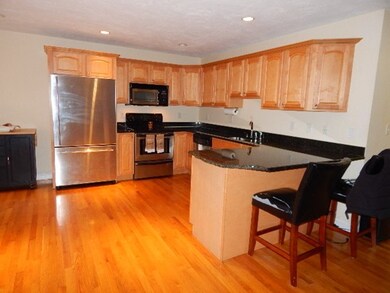

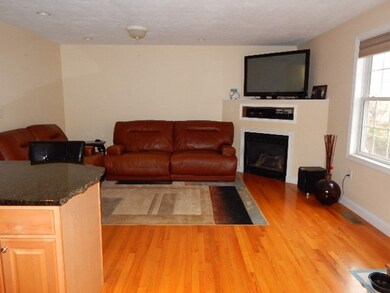
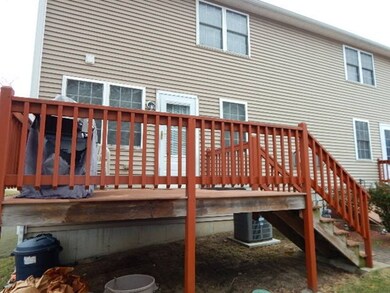

Spacious 4 Level Townhouse in Fabulous location just outside Medford Square on tree-lined street across from Park. Minutes to Downtown Boston, all Major routes, Shops and Restaurants. Gorgeous Hardwood Floors, Fireplaced Livingroom, Private Deck, 2.5 Baths, Central Air, Granite Kitchen, Maple Cabinets, Vaulted Ceilings and Attached 1 Car Garage. First Showings Begin at the Open House Saturday February 22 11 AM - 2 PM.
Marie Presti
Barrett Sotheby's International Realty
(857) 336-1481
103 Total Sales
1 in Lawrence Estates
$1,000,000 Price
Lynne Eliopoulos
ERA Key Realty Services- Fram
(774) 772-6252
63 Total Sales
1 in Lawrence Estates
$592,000 Price
Bart Foster
Keller Williams Realty Boston-Metro | Back Bay
(857) 856-7950
26 Total Sales
1 in Lawrence Estates
$660,000 Price
Rachel Hillman Foy
Hillman Homes
(774) 806-8325
138 Total Sales
1 in Lawrence Estates
$865,000 Price
Lisa Simmons
William Raveis R.E. & Home Services
(978) 984-3017
26 Total Sales
1 in Lawrence Estates
$1,144,000 Price
Nick Cuevas
Compass
(781) 776-5198
71 Total Sales
2 in Lawrence Estates
$1.2M - $1.5M Price Range
We collect this data history from publicly available records. To have your information removed, we recommend requesting removal directly through your county’s website.
| Date | Event | Price | List to Sale | Price per Sq Ft |
|---|---|---|---|---|
| 07/21/2020 07/21/20 | Sold | $650,000 | 0.0% | $403 / Sq Ft |
| 02/28/2020 02/28/20 | Pending | -- | -- | -- |
| 02/16/2020 02/16/20 | For Sale | $649,900 | -- | $403 / Sq Ft |
We collect this data history from publicly available records. To have your information removed, we recommend requesting removal directly through your county’s website.
| Year | Tax Paid | Tax Assessment Tax Assessment Total Assessment is a certain percentage of the fair market value that is determined by local assessors to be the total taxable value of land and additions on the property. | Land | Improvement |
|---|---|---|---|---|
| 2026 | $7,512 | $636,633 | $244,853 | $391,780 |
| 2025 | $7,410 | $624,150 | $240,051 | $384,099 |
| 2024 | $7,410 | $611,912 | $235,344 | $376,568 |
| 2023 | $7,158 | $599,914 | $230,729 | $369,185 |
| 2022 | $7,125 | $588,151 | $226,204 | $361,947 |
| 2021 | $6,876 | $576,619 | $221,769 | $354,850 |
| 2020 | $6,795 | $570,707 | $219,495 | $351,212 |
| 2019 | $6,718 | $559,517 | $215,191 | $344,326 |
| 2018 | $6,717 | $548,547 | $210,972 | $337,575 |
| 2017 | $6,463 | $537,792 | $206,836 | $330,956 |
| 2016 | $6,259 | $527,248 | $202,781 | $324,467 |
| 2015 | $6,152 | $519,329 | $199,735 | $319,594 |
| 2014 | $6,014 | $509,157 | $195,823 | $313,334 |
Seller's Agent in 2020
Kim Duke
Sold By Gold LLC
(508) 944-2249
36 Total Sales
Buyer's Agent in 2020
Eileen Milner
Lamacchia Realty, Inc.
(781) 859-9417
35 Total Sales
Source: MLS Property Information Network (MLS PIN)
MLS Number: 72620186
Disclaimer: Certain information contained herein is derived from information provided by parties other than Homes.com. All information provided is deemed reliable, but is not guaranteed to be accurate and should be independently verified.
The property listing data and information, or the Images, set forth herein were provided to MLS Property Information Network, Inc. from third party sources, including sellers, lessors and public records, and were compiled by MLS Property Information Network, Inc. The property listing data and information, and the Images, are for the personal, non-commercial use of consumers having a good faith interest in purchasing or leasing listed properties of the type displayed to them and may not be used for any purpose other than to identify prospective properties which such consumers may have a good faith interest in purchasing or leasing. MLS Property Information Network, Inc. and its subscribers disclaim any and all representations and warranties as to the accuracy of the property listing data and information, or as to the accuracy of any of the Images, set forth herein.
Ask me questions while you tour the home.