
Amy Kirsch
Leading Edge Real Estate
(857) 240-2151
66 Total Sales
2 in Jamaica Plain
$588K - $640K Price Range

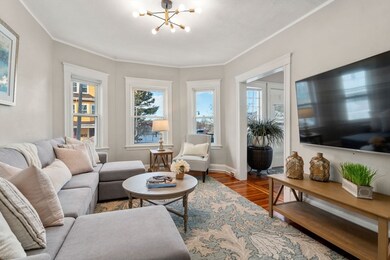
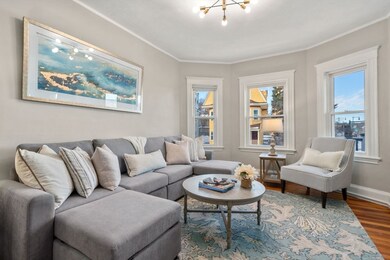
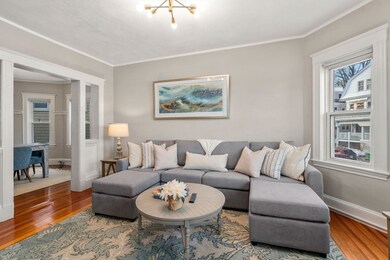
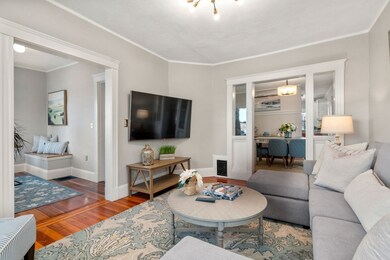
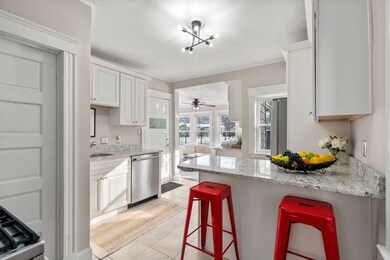
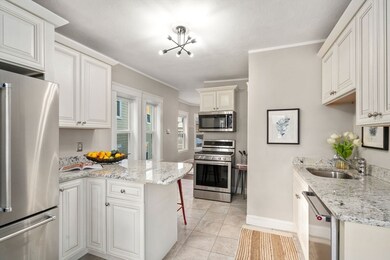
Take in the beloved Arnold Arboretum from your eat-in kitchen. This home is a true commuter's dream, just seconds to Forest Hills Station on the orange line. Recently renovated kitchen with generous storage, granite countertops, and convenient kitchen island. The kitchen accommodates seating for eight people and that does not include the dedicated dining room. The first floor of this Philly style layout is completed by a family room, a half bath, and space for a home office. The exclusive use front deck is sizable and a wonderful spot to catch a moment outside. The second level features four true bedrooms and a recently renovated full bath. You'll find dedicated laundry in the basement and ample storage. Enjoy central A/C, forced hot air, and two deeded parking spaces! Many updates made in 2018 including roof, heating system, and AC. Exterior painted in 2021. Bonus office or studio space with private entry! Easy urban access with mind-blowing green space all at your fingertips!
Amy Kirsch
Leading Edge Real Estate
(857) 240-2151
66 Total Sales
2 in Jamaica Plain
$588K - $640K Price Range
Victoria Tran Slomiak
Lineage Realty Group
(508) 796-8249
65 Total Sales
3 in Jamaica Plain
$690K - $916K Price Range
John Silk
Engel & Volkers Boston
(508) 762-1632
71 Total Sales
2 in Jamaica Plain
$612K - $619K Price Range
Adam Aroesty
Hammond Residential Real Estate
(339) 204-9784
32 Total Sales
4 in Jamaica Plain
$740K - $820K Price Range
Lester Savage
Berkshire Hathaway HomeServices Commonwealth Real Estate
(781) 404-3855
120 Total Sales
1 in Jamaica Plain
$534,000 Price
Paul Cottone
The Cottone Co., Real Estate
(781) 609-3686
27 Total Sales
1 in Jamaica Plain
$450,000 Price
We collect this data history from publicly available records. To have your information removed, we recommend requesting removal directly through your county’s website.
| Date | Event | Price | List to Sale | Price per Sq Ft |
|---|---|---|---|---|
| 07/01/2025 07/01/25 | Sold | $895,000 | -0.4% | $536 / Sq Ft |
| 05/21/2025 05/21/25 | Pending | -- | -- | -- |
| 05/14/2025 05/14/25 | For Sale | $899,000 | -- | $539 / Sq Ft |
A
Seller's Agent in 2025
Adams & Co. Team
Real Broker MA, LLC
66 in this area
191 Total Sales
Seller Co-Listing Agent in 2025
Trevor Wissink Adams
Real Broker MA, LLC
(617) 874-0736
50 in this area
132 Total Sales
Source: MLS Property Information Network (MLS PIN)
MLS Number: 73374894
Disclaimer: Certain information contained herein is derived from information provided by parties other than Homes.com. All information provided is deemed reliable, but is not guaranteed to be accurate and should be independently verified.
The property listing data and information, or the Images, set forth herein were provided to MLS Property Information Network, Inc. from third party sources, including sellers, lessors and public records, and were compiled by MLS Property Information Network, Inc. The property listing data and information, and the Images, are for the personal, non-commercial use of consumers having a good faith interest in purchasing or leasing listed properties of the type displayed to them and may not be used for any purpose other than to identify prospective properties which such consumers may have a good faith interest in purchasing or leasing. MLS Property Information Network, Inc. and its subscribers disclaim any and all representations and warranties as to the accuracy of the property listing data and information, or as to the accuracy of any of the Images, set forth herein.
Ask me questions while you tour the home.