
Zac Vines
KW SYNERGY*
(325) 999-5648
186 Total Sales
17 in Chimney Rock
$178K - $400K Price Range
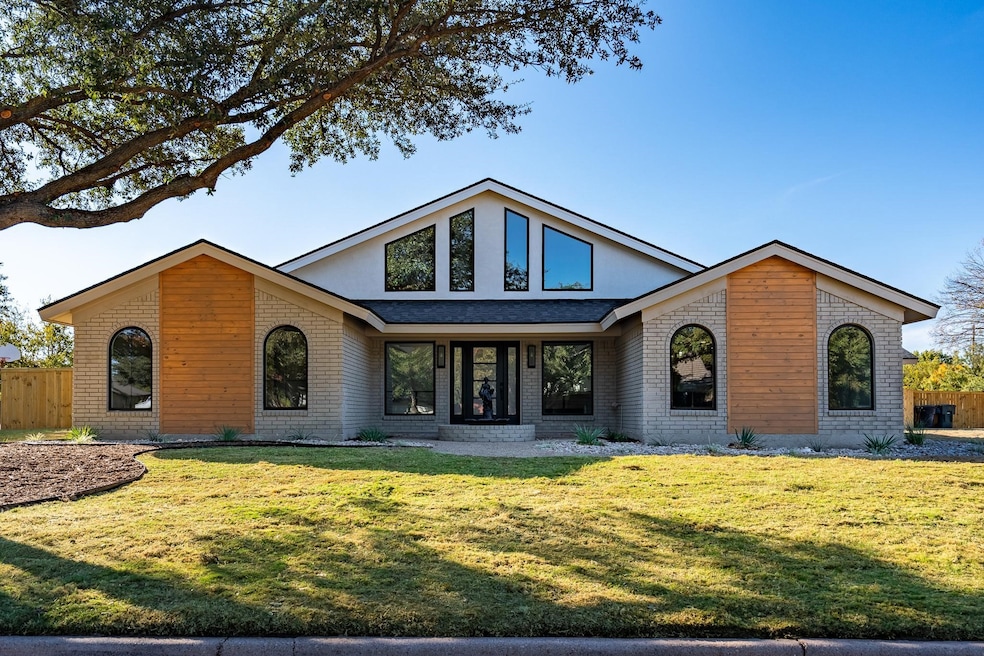
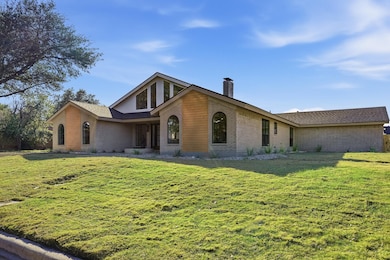
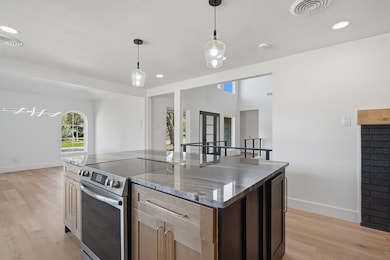
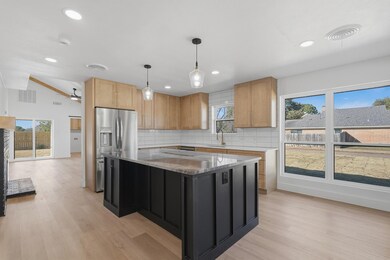
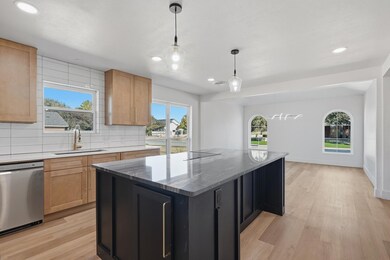
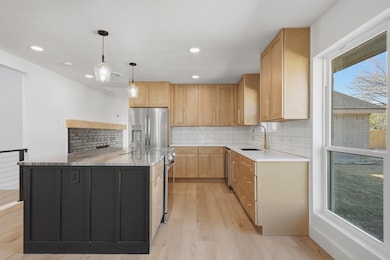
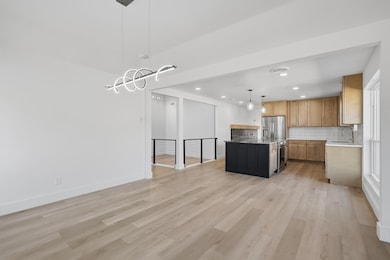
This stunning, fully remodeled 4-bedroom, 2-bath home blends modern elegance with everyday comfort. It features an inviting open floor plan, three charming fireplaces, and a luxurious master suite with a spacious walk-in closet and spa-style ensuite. The beautifully updated eat-in kitchen boasts gleaming granite countertops, complemented by a stylish dry bar and luxury vinyl flooring throughout. New windows fill the home with natural light, and a versatile den offers extra living space. Modern conveniences include smart-meter thermostats for energy-efficient climate control and an automatic sprinkler system for effortless lawn care. Outside, enjoy a large fenced backyard and a 2-car garage. This home perfectly balances sophistication and practicality—ideal for cozy living and effortless entertaining.
Last Agent to Sell the Property
Weichert Realtors/Property Partners Brokerage Phone: 214-263-7828 License #0787715 Listed on: 11/14/2025
Co-Listed By
Weichert Realtors/Property Partners Brokerage Phone: 214-263-7828 License #0746817
We collect this data history from publicly available records. To have your information removed, we recommend requesting removal directly through your county’s website.
Zac Vines
KW SYNERGY*
(325) 999-5648
186 Total Sales
17 in Chimney Rock
$178K - $400K Price Range
Brandi Smith
RE/MAX Big Country
(325) 455-2066
625 Total Sales
22 in Chimney Rock
$188K - $750K Price Range
Donnie Cody
Texas Legacy Realty
(682) 228-5763
57 Total Sales
1 in Chimney Rock
$399,900 Price
Tina Irias
Real Broker (Big Co. Realty G
(325) 238-9553
165 Total Sales
9 in Chimney Rock
$31K - $350K Price Range
Monya Barton
RE/MAX Big Country
(325) 739-8805
50 Total Sales
3 in Chimney Rock
$225K - $328K Price Range
K'Ci Brown
Hatchett & Co. Real Estate
(325) 400-2882
50 Total Sales
2 in Chimney Rock
$200K - $230K Price Range
We collect this data history from publicly available records. To have your information removed, we recommend requesting removal directly through your county’s website.
| Date | Type | Sale Price | Title Company |
|---|---|---|---|
| Deed | -- | None Listed On Document | |
| Contract Of Sale | -- | None Listed On Document |
We collect this data history from publicly available records. To have your information removed, we recommend requesting removal directly through your county’s website.
| Date | Status | Loan Amount | Loan Type |
|---|---|---|---|
| Open | $343,000 | Credit Line Revolving |
We collect this data history from publicly available records. To have your information removed, we recommend requesting removal directly through your county’s website.
| Date | Event | Price | List to Sale | Price per Sq Ft |
|---|---|---|---|---|
| 07/17/2026 07/17/26 | Sold | -- | -- | -- |
| 06/11/2026 06/11/26 | Pending | -- | -- | -- |
| 05/26/2026 05/26/26 | Price Changed | $485,000 | -2.6% | $187 / Sq Ft |
| 04/22/2026 04/22/26 | Price Changed | $498,000 | -2.4% | $192 / Sq Ft |
| 04/13/2026 04/13/26 | Price Changed | $510,000 | -2.9% | $197 / Sq Ft |
| 03/29/2026 03/29/26 | Price Changed | $525,000 | -1.9% | $202 / Sq Ft |
| 02/19/2026 02/19/26 | Price Changed | $535,000 | -2.7% | $206 / Sq Ft |
| 02/03/2026 02/03/26 | Price Changed | $550,000 | -2.7% | $212 / Sq Ft |
| 01/10/2026 01/10/26 | Price Changed | $565,000 | -2.6% | $218 / Sq Ft |
| 11/14/2025 11/14/25 | For Sale | $580,000 | -- | $224 / Sq Ft |
We collect this data history from publicly available records. To have your information removed, we recommend requesting removal directly through your county’s website.
| Year | Tax Paid | Tax Assessment Tax Assessment Total Assessment is a certain percentage of the fair market value that is determined by local assessors to be the total taxable value of land and additions on the property. | Land | Improvement |
|---|---|---|---|---|
| 2026 | $1,998 | $503,803 | $41,278 | $462,525 |
| 2025 | $1,998 | $292,466 | ||
| 2023 | $2,394 | $241,707 | $41,278 | $200,429 |
| 2022 | $5,832 | $229,704 | $41,278 | $188,426 |
| 2021 | $5,834 | $216,279 | $41,278 | $175,001 |
| 2020 | $5,494 | $200,273 | $40,786 | $159,487 |
| 2019 | $5,139 | $196,321 | $40,786 | $155,535 |
| 2018 | $5,037 | $195,512 | $40,786 | $154,726 |
| 2017 | $4,829 | $194,282 | $40,786 | $153,496 |
| 2016 | $4,769 | $191,873 | $40,786 | $151,087 |
| 2015 | $4,050 | $190,392 | $40,786 | $149,606 |
| 2014 | $4,050 | $188,473 | $0 | $0 |
Seller's Agent in 2026
Monique Stokes
Weichert Realtors/Property Partners
(214) 263-7828
3 in this area
53 Total Sales
Seller Co-Listing Agent in 2026
Phillip Watford
Weichert Realtors/Property Partners
(469) 487-1519
1 in this area
54 Total Sales
Buyer's Agent in 2026
Stacy Doby
KW SYNERGY*
(325) 669-3558
48 in this area
323 Total Sales
Source: North Texas Real Estate Information Systems (NTREIS)
MLS Number: 21113498
APN: 71719
Disclaimer: Certain information contained herein is derived from information provided by parties other than Homes.com. All information provided is deemed reliable, but is not guaranteed to be accurate and should be independently verified.
Listing information provided in part by the North Texas Real Estate Information Systems, Inc, for personal, non-commercial use by viewers of this site and may not be reproduced or redistributed. All information is deemed reliable but not guaranteed. Copyright © NTREIS 2026. All rights reserved
Ask me questions while you tour the home.