
Sarah Lewandowski
Compass New Jersey, LLC - Haddon Township
(856) 259-1398
104 Total Sales
1 in Burlington Township
$390,000 Price
Estimated Value: $298,000 - $339,000
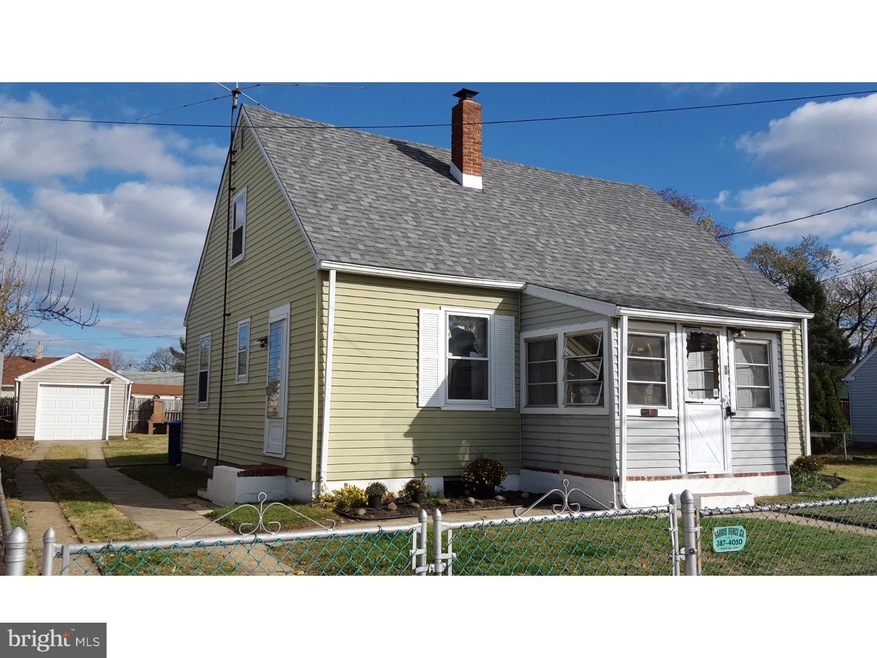
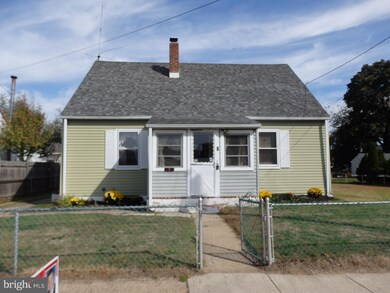
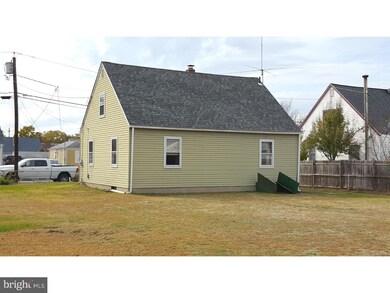
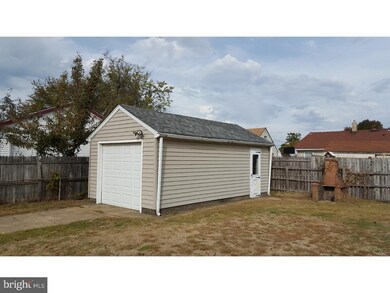
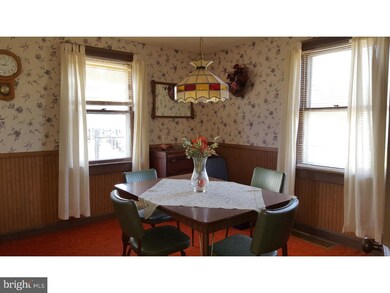
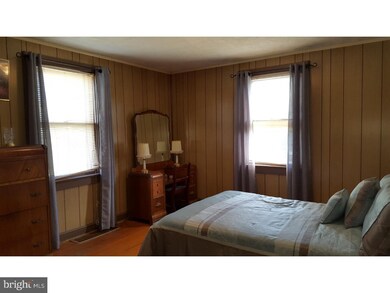
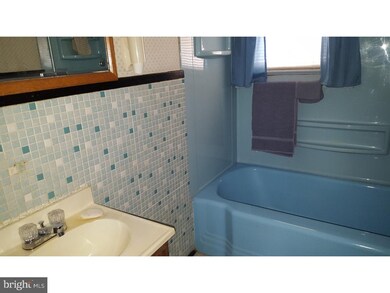
great neighborhood with low taxes! this home has an over sized fenced in yard great for the dog and everyone to run around in. This lovely home has 3 bedrooms. One bedroom is on the main floor with with two on the second level and a partially finished basement. There is an eat in kitchen with a full dining room. A brand new roof was installed on house and Garage October 23, 2015. also new heater being installed 11/1/2015.
Last Agent to Sell the Property
(856) 866-2525 bonniebmax@gmail.com RE/MAX ONE Realty-Moorestown License #8840634 Listed on: 10/16/2015
Last Buyer's Agent
(609) 893-5800 schneiderrealestateagency@gmail.com Schneider Real Estate Agency License #9588583
We collect this data history from publicly available records. To have your information removed, we recommend requesting removal directly through your county’s website.
Sarah Lewandowski
Compass New Jersey, LLC - Haddon Township
(856) 259-1398
104 Total Sales
1 in Burlington Township
$390,000 Price
Bala Kancharlapalli
Keller Williams Real Estate - Princeton
(848) 294-1501
35 Total Sales
1 in Burlington Township
$387,100 Price
Serge Kozhukhar
Compass RE
(856) 501-6494
41 Total Sales
1 in Burlington Township
$350,000 Price
Patricia Hogan
Keller Williams Premier
(267) 589-8207
256 Total Sales
3 in Burlington Township
$340K - $495K Price Range
Maya Felsenstein
Keller Williams Realty - Cherry Hill
(856) 830-5260
121 Total Sales
1 in Burlington Township
$240,000 Price
SYDNEY WHITE
IDENTITY PROPERTIES
(866) 823-4679
14 Total Sales
1 in Burlington Township
$590,000 Price
We collect this data history from publicly available records. To have your information removed, we recommend requesting removal directly through your county’s website.
| Date | Buyer | Sale Price | Title Company |
|---|---|---|---|
| $138,000 | Title Evolutions |
We collect this data history from publicly available records. To have your information removed, we recommend requesting removal directly through your county’s website.
| Date | Status | Borrower | Loan Amount |
|---|---|---|---|
| Open | $131,100 |
We collect this data history from publicly available records. To have your information removed, we recommend requesting removal directly through your county’s website.
| Date | Event | Price | List to Sale | Price per Sq Ft |
|---|---|---|---|---|
| 05/19/2016 05/19/16 | Sold | $138,000 | -8.0% | $103 / Sq Ft |
| 03/01/2016 03/01/16 | Pending | -- | -- | -- |
| 10/16/2015 10/16/15 | For Sale | $150,000 | -- | $112 / Sq Ft |
We collect this data history from publicly available records. To have your information removed, we recommend requesting removal directly through your county’s website.
| Year | Tax Paid | Tax Assessment Tax Assessment Total Assessment is a certain percentage of the fair market value that is determined by local assessors to be the total taxable value of land and additions on the property. | Land | Improvement |
|---|---|---|---|---|
| 2026 | $4,216 | $138,200 | $35,100 | $103,100 |
| 2025 | $4,216 | $138,200 | $35,100 | $103,100 |
| 2024 | $4,128 | $138,200 | $35,100 | $103,100 |
| 2023 | $4,128 | $138,200 | $35,100 | $103,100 |
| 2022 | $4,110 | $138,200 | $35,100 | $103,100 |
| 2021 | $3,929 | $138,200 | $35,100 | $103,100 |
| 2020 | $4,142 | $138,200 | $35,100 | $103,100 |
| 2019 | $4,152 | $138,200 | $35,100 | $103,100 |
| 2018 | $4,089 | $138,200 | $35,100 | $103,100 |
| 2017 | $4,064 | $138,200 | $35,100 | $103,100 |
| 2016 | $3,924 | $130,800 | $56,700 | $74,100 |
| 2015 | $3,356 | $130,800 | $56,700 | $74,100 |
| 2014 | $3,215 | $130,800 | $56,700 | $74,100 |
Seller's Agent in 2016
Gregory Kincaid
RE/MAX
(856) 982-8529
43 Total Sales
Buyer's Agent in 2016
Elisa M. Fabi
Schneider Real Estate Agency
(609) 500-1918
47 Total Sales
Source: Bright MLS
MLS Number: 1002722102
APN: 06-00148-03-00004
Disclaimer: Certain information contained herein is derived from information provided by parties other than Homes.com. All information provided is deemed reliable, but is not guaranteed to be accurate and should be independently verified.
The data relating to real estate for sale on this website appears in part through the BRIGHT Internet Data Exchange program, a voluntary cooperative exchange of property listing data between licensed real estate brokerage firms, and is provided by BRIGHT through a licensing agreement.
Listing information is from various brokers who participate in the Bright MLS IDX program and not all listings may be visible on the site.
The property information being provided on or through the website is for the personal, non-commercial use of consumers and such information may not be used for any purpose other than to identify prospective properties consumers may be interested in purchasing.
Some properties which appear for sale on the website may no longer be available because they are for instance, under contract, sold or are no longer being offered for sale.
Property information displayed is deemed reliable but is not guaranteed.
Copyright 2026 Bright MLS, Inc.
Ask me questions while you tour the home.