
Marcos Doliver
Prime Choice Real Estate
(781) 490-9369
76 Total Sales
1 in Highlands
$490,000 Price
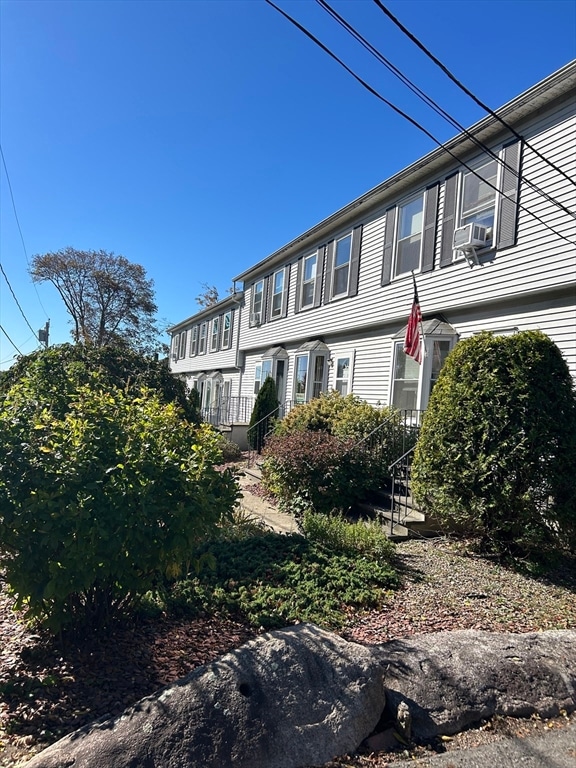
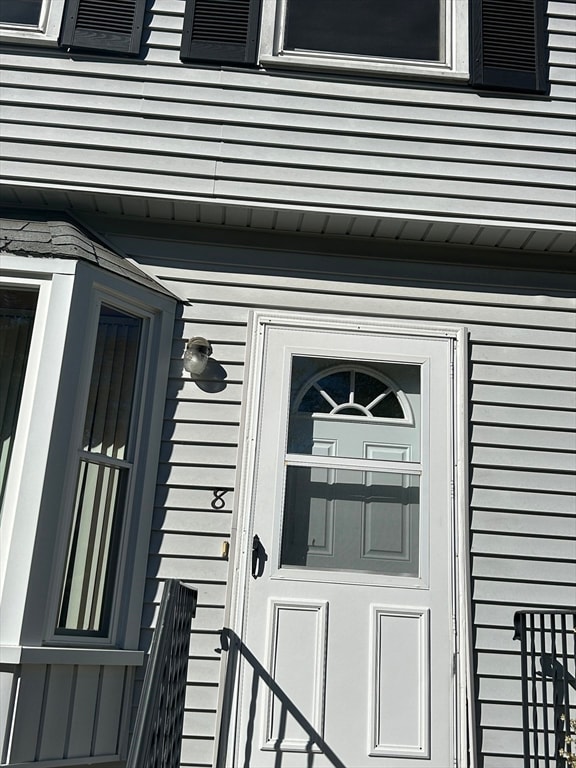


Be in for Christmas! Tired of paying rent? Rare opportunity to purchase an affordable 4 room 2 bedroom, 1 and 1/2 bath townhouse condo with a garage, which offers shelter for your vehicle, and generous additional fenced private parking in rear for additional autos! . 5 of the 6 other units are owner occupied! Self-managed association with low condo fee. New carpet in bedrooms, hallway, and staircase.Fresh paint in baths and newer full bathroom!,kitchen, living room, bedrooms, hall way, and stairway .New kitchen and living room floors.New dishwasher.Some other newer features being completed. New water heater. Low condo fees and affordable taxes. Move right in and enjoy home ownership this Fall!! Comfort meets convenience here at 8 Bartlett Avenue!First time buyer programs are available for this home!
Marcos Doliver
Prime Choice Real Estate
(781) 490-9369
76 Total Sales
1 in Highlands
$490,000 Price
David Brown
Coldwell Banker Realty - Beverly
(339) 666-1240
59 Total Sales
1 in Highlands
$560,000 Price
Jose Frias
Realty ONE Group Nest
(351) 215-0157
130 Total Sales
3 in Highlands
$635K - $765K Price Range
Janine Callahan
Coldwell Banker Realty - Haverhill
(978) 945-9594
30 Total Sales
1 in Highlands
$506,000 Price
Robert Hadge
eXp Realty LLC - Corporate Office
(781) 737-7585
72 Total Sales
1 in Highlands
$700,000 Price
Sean Page
Signature Page Real Estate, LLC
(351) 277-3133
69 Total Sales
1 in Highlands
$1,475,000 Price
We collect this data history from publicly available records. To have your information removed, we recommend requesting removal directly through your county’s website.
| Date | Event | Price | List to Sale | Price per Sq Ft |
|---|---|---|---|---|
| 12/23/2025 12/23/25 | Sold | $265,000 | -5.3% | $342 / Sq Ft |
| 11/27/2025 11/27/25 | Pending | -- | -- | -- |
| 11/17/2025 11/17/25 | For Sale | $279,900 | -- | $362 / Sq Ft |
Seller's Agent in 2025
Joanne Pazzanese
Diamond Key Real Estate
(978) 265-5821
2 in this area
43 Total Sales
Buyer's Agent in 2025
Michelle Silverio
eXp Realty LLC
(978) 775-8200
1 in this area
37 Total Sales
Source: MLS Property Information Network (MLS PIN)
MLS Number: 73455627
Disclaimer: Certain information contained herein is derived from information provided by parties other than Homes.com. All information provided is deemed reliable, but is not guaranteed to be accurate and should be independently verified.
The property listing data and information, or the Images, set forth herein were provided to MLS Property Information Network, Inc. from third party sources, including sellers, lessors and public records, and were compiled by MLS Property Information Network, Inc. The property listing data and information, and the Images, are for the personal, non-commercial use of consumers having a good faith interest in purchasing or leasing listed properties of the type displayed to them and may not be used for any purpose other than to identify prospective properties which such consumers may have a good faith interest in purchasing or leasing. MLS Property Information Network, Inc. and its subscribers disclaim any and all representations and warranties as to the accuracy of the property listing data and information, or as to the accuracy of any of the Images, set forth herein.
Ask me questions while you tour the home.