
Mirya Catanzaro
Berkshire Hathaway NE Prop.
(860) 407-5685
34 Total Sales
1 in Bloomfield
$371,550 Price
Estimated Value: $574,000 - $667,000
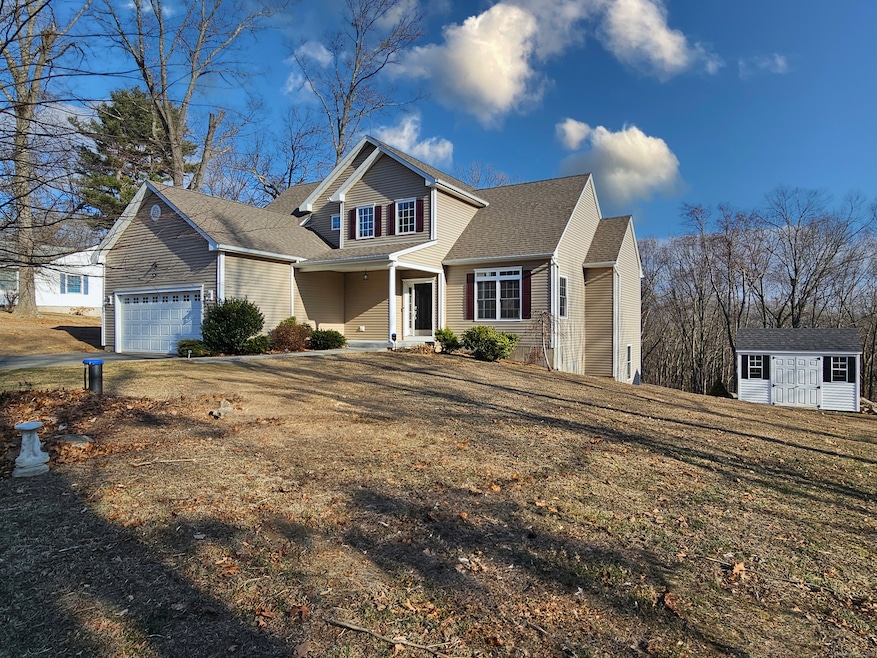
Escape to your private oasis in this stunning home, built in 2017 and situated on 1.7 tranquil acres at the end of a serene cul-de-sac. Surrounded by over 300 acres of state land, this meticulously maintained property has unparalleled access to nature, with private hiking just steps away, all while enjoying the conveniences of suburban living. Thoughtfully updated in 2022, the home boasts soaring ceilings, an open floor plan, and a seamless flow between living spaces. The interior shines with premium updates, freshly painted interior, and upgraded finishes throughout, including luxurious enhancements to the primary bathroom, such as a new Andersen window and a spa-like shower. Wall-to-wall carpeting was replaced in 2022, and the mudroom with custom built-ins adds style and practicality. Exterior upgrades include modern lighting and a top-notch security system with Ring-Google integration and SimpliSafe wireless monitoring. The lower level has endless possibilities. Insulated and pre-plumbed for a future bathroom, it's the perfect blank slate for a home gym, studio, or additional storage. Other practical features include a cozy gas fireplace, a city-caliber water pressure system, robust 200-amp electrical service, and maintenance-free leaf-guard gutters. The epoxy-coated garage floor and dedicated garden shed add even more convenience. Step outside, and you'll find yourself immersed in natural beauty. A walk-out basement leads directly to your private
Last Agent to Sell the Property
Berkshire Hathaway NE Prop. License #REB.0756248 Listed on: 01/17/2025
Mirya Catanzaro
Berkshire Hathaway NE Prop.
(860) 407-5685
34 Total Sales
1 in Bloomfield
$371,550 Price
Mike Albert
RE/MAX RISE
(860) 845-0960
241 Total Sales
1 in Bloomfield
$675,000 Price
Taylor Shurtleff
Real Broker CT, LLC
(860) 390-4769
56 Total Sales
2 in Bloomfield
$410K - $705K Price Range
Kevin Wilcox
William Raveis Real Estate
(860) 936-9326
72 Total Sales
2 in Bloomfield
$240K - $299K Price Range
Nate Orkney
RE/MAX One
(860) 560-1971
46 Total Sales
2 in Bloomfield
$229K - $478K Price Range
Nicole Cournoyer
RE/MAX Bell Park Realty
(860) 792-5995
21 Total Sales
1 in Bloomfield
$275,400 Price
We collect this data history from publicly available records. To have your information removed, we recommend requesting removal directly through your county’s website.
| Date | Event | Price | List to Sale | Price per Sq Ft | Prior Sale |
|---|---|---|---|---|---|
| 07/24/2025 07/24/25 | Sold | $575,000 | -2.4% | $241 / Sq Ft | |
| 06/03/2025 06/03/25 | Pending | -- | -- | -- | |
| 01/17/2025 01/17/25 | For Sale | $589,000 | +29.5% | $247 / Sq Ft | |
| 02/10/2022 02/10/22 | Sold | $455,000 | +3.6% | $191 / Sq Ft | View Prior Sale |
| 01/06/2022 01/06/22 | For Sale | $439,000 | +15.7% | $184 / Sq Ft | |
| 04/25/2018 04/25/18 | Sold | $379,400 | +1.4% | $178 / Sq Ft | View Prior Sale |
| 02/18/2018 02/18/18 | Pending | -- | -- | -- | |
| 02/01/2018 02/01/18 | For Sale | $374,000 | +1402.0% | $175 / Sq Ft | |
| 11/30/2016 11/30/16 | Sold | $24,900 | -16.7% | $12 / Sq Ft | View Prior Sale |
| 06/10/2015 06/10/15 | Pending | -- | -- | -- | |
| 06/08/2015 06/08/15 | For Sale | $29,900 | -- | $14 / Sq Ft |
We collect this data history from publicly available records. To have your information removed, we recommend requesting removal directly through your county’s website.
| Year | Tax Paid | Tax Assessment Tax Assessment Total Assessment is a certain percentage of the fair market value that is determined by local assessors to be the total taxable value of land and additions on the property. | Land | Improvement |
|---|---|---|---|---|
| 2025 | $14,569 | $388,500 | $66,920 | $321,580 |
| 2024 | $10,064 | $256,480 | $55,370 | $201,110 |
| 2023 | $9,882 | $256,480 | $55,370 | $201,110 |
| 2022 | $9,241 | $256,480 | $55,370 | $201,110 |
| 2021 | $9,446 | $256,480 | $55,370 | $201,110 |
| 2020 | $9,300 | $256,480 | $55,370 | $201,110 |
| 2019 | $9,851 | $254,800 | $55,370 | $199,430 |
| 2018 | $11,111 | $287,700 | $63,560 | $224,140 |
| 2017 | $2,451 | $63,560 | $63,560 | $0 |
| 2016 | $2,393 | $63,560 | $63,560 | $0 |
| 2015 | $2,349 | $63,560 | $63,560 | $0 |
| 2014 | $2,372 | $66,360 | $66,360 | $0 |
JH
Seller's Agent in 2025
John Hoye
Berkshire Hathaway Home Services
(860) 983-0875
51 Total Sales
Buyer's Agent in 2025
Silvia Winn
William Raveis Real Estate
(860) 965-0747
25 Total Sales
Seller's Agent in 2022
Laurie Murray
KW Legacy Partners
(860) 212-8305
123 Total Sales
Seller's Agent in 2018
Gina McDonald
William Raveis Real Estate
(860) 844-0135
117 Total Sales
DA
Buyer's Agent in 2018
Deborah Alldredge
William Pitt
CS
Seller's Agent in 2016
Christina Scigulinsky
Coldwell Banker Realty
Source: SmartMLS
MLS Number: 24068963
APN: BLOO-002984-000000-002013
Disclaimer: Certain information contained herein is derived from information provided by parties other than Homes.com. All information provided is deemed reliable, but is not guaranteed to be accurate and should be independently verified.
IDX information is provided exclusively for personal, non-commercial use, and may not be used for any purpose other than to identify prospective properties consumers may be interested in purchasing. Information is deemed reliable but not guaranteed.
Ask me questions while you tour the home.