
William Luther
Channing Real Estate
(857) 971-6745
19 Total Sales
1 in Carlisle
$1,031,300 Price
Estimated Value: $1,430,000 - $1,579,485
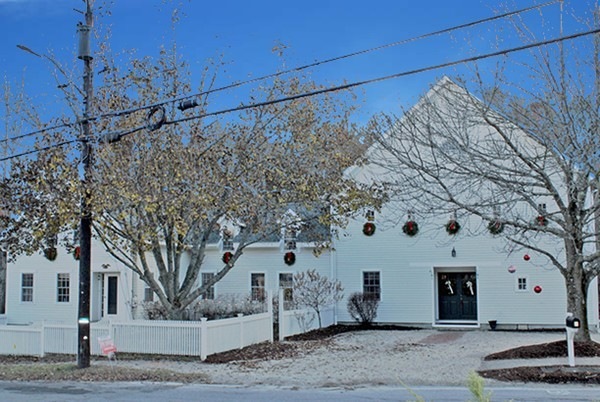
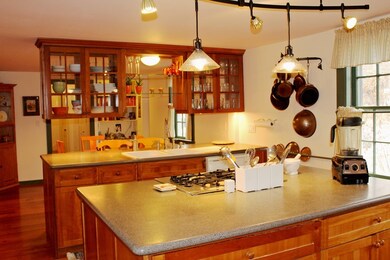
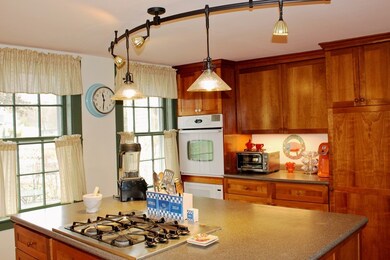

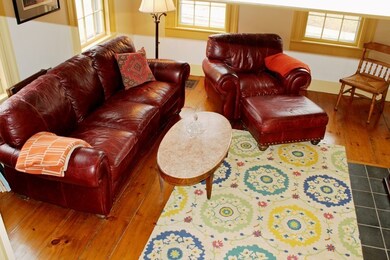
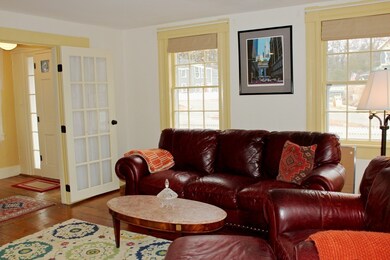
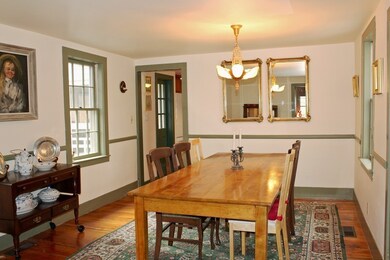
This delightfully restored antique landmark nestled in the heart of Carlisle Village offers you the best of small-town community life. The hardwood floorboards and elegant woodwork evoke the home's 19th-century past, but its functionality is thoroughly modern, with a recently updated kitchen boasting new appliances and cherry cabinets, a flexible floor plan with many spaces that can be purposed for your specific desires - playroom, family room, library, home office, guest room - three sunlit levels, one fireplace, well-apportioned upstairs bedrooms, an open-plan sunlit attic retreat, and a surprisingly large, grassy backyard. Basement spaces can serve as a yoga studio, home gym or music room. But the greatest draw of this irresistible home is surely its location. Walk to school, the library, church, Ferns Country Store, playgrounds, and community gatherings. Everyone dreams of returning to an earlier era of village life - this home invites you to experience it for yourself
Last Agent to Sell the Property
Coldwell Banker Realty - Concord Listed on: 01/03/2018
We collect this data history from publicly available records. To have your information removed, we recommend requesting removal directly through your county’s website.
William Luther
Channing Real Estate
(857) 971-6745
19 Total Sales
1 in Carlisle
$1,031,300 Price
Jennifer Juliano
Keller Williams Boston MetroWest
(508) 625-7884
147 Total Sales
2 in Carlisle
$1.1M - $1.4M Price Range
Rhonda Stone
Keller Williams Realty-Merrimack
(978) 850-3159
203 Total Sales
3 in Carlisle
$985K - $2.2M Price Range
The Baker Team .
Keller Williams Realty
(781) 661-5797
97 Total Sales
1 in Carlisle
$1,040,000 Price
Faun MacDonald
Keller Williams Realty/Merrimack Valley
(351) 208-2432
34 Total Sales
1 in Carlisle
$1,035,000 Price
Elena Beldiya Petrov
Keller Williams Realty Boston Northwest
(781) 776-7253
94 Total Sales
1 in Carlisle
$955,000 Price
We collect this data history from publicly available records. To have your information removed, we recommend requesting removal directly through your county’s website.
| Date | Buyer | Sale Price | Title Company |
|---|---|---|---|
| $900,000 | -- | ||
| $567,500 | -- | ||
| $275,000 | -- |
We collect this data history from publicly available records. To have your information removed, we recommend requesting removal directly through your county’s website.
| Date | Status | Borrower | Loan Amount |
|---|---|---|---|
| Open | $510,400 | ||
| Closed | $586,000 | ||
| Closed | $600,000 | ||
| Previous Owner | $525,000 | ||
| Closed | $475,100 | ||
| Previous Owner | $285,000 | ||
| Previous Owner | $300,000 | ||
| Previous Owner | $44,000 |
We collect this data history from publicly available records. To have your information removed, we recommend requesting removal directly through your county’s website.
| Date | Event | Price | List to Sale | Price per Sq Ft |
|---|---|---|---|---|
| 07/02/2018 07/02/18 | Sold | $900,000 | 0.0% | $245 / Sq Ft |
| 04/25/2018 04/25/18 | Pending | -- | -- | -- |
| 01/03/2018 01/03/18 | For Sale | $899,900 | -- | $245 / Sq Ft |
We collect this data history from publicly available records. To have your information removed, we recommend requesting removal directly through your county’s website.
| Year | Tax Paid | Tax Assessment Tax Assessment Total Assessment is a certain percentage of the fair market value that is determined by local assessors to be the total taxable value of land and additions on the property. | Land | Improvement |
|---|---|---|---|---|
| 2025 | $17,751 | $1,346,800 | $486,000 | $860,800 |
| 2024 | $17,136 | $1,285,500 | $447,100 | $838,400 |
| 2023 | $17,673 | $1,249,000 | $425,800 | $823,200 |
| 2022 | $17,409 | $1,055,100 | $351,700 | $703,400 |
| 2021 | $1,885 | $984,900 | $351,700 | $633,200 |
| 2020 | $15,650 | $852,400 | $277,700 | $574,700 |
| 2019 | $15,590 | $852,400 | $277,700 | $574,700 |
| 2018 | $53,749 | $852,400 | $277,700 | $574,700 |
| 2017 | $14,531 | $824,700 | $277,700 | $547,000 |
| 2016 | $14,185 | $824,700 | $277,700 | $547,000 |
| 2015 | $12,958 | $682,000 | $266,600 | $415,400 |
| 2014 | $12,712 | $682,000 | $266,600 | $415,400 |
Seller's Agent in 2018
Laura Baliestiero
Coldwell Banker Realty - Concord
(508) 864-6011
415 Total Sales
B
Seller Co-Listing Agent in 2018
Barry Dyment
Coldwell Banker Realty - Concord
(781) 389-7431
81 Total Sales
Buyer's Agent in 2018
Bija Satterlee
Leading Edge Real Estate
(781) 354-4835
12 Total Sales
Source: MLS Property Information Network (MLS PIN)
MLS Number: 72267369
APN: CARL-000022-000002
Disclaimer: Certain information contained herein is derived from information provided by parties other than Homes.com. All information provided is deemed reliable, but is not guaranteed to be accurate and should be independently verified.
The property listing data and information, or the Images, set forth herein were provided to MLS Property Information Network, Inc. from third party sources, including sellers, lessors and public records, and were compiled by MLS Property Information Network, Inc. The property listing data and information, and the Images, are for the personal, non-commercial use of consumers having a good faith interest in purchasing or leasing listed properties of the type displayed to them and may not be used for any purpose other than to identify prospective properties which such consumers may have a good faith interest in purchasing or leasing. MLS Property Information Network, Inc. and its subscribers disclaim any and all representations and warranties as to the accuracy of the property listing data and information, or as to the accuracy of any of the Images, set forth herein.
Ask me questions while you tour the home.