
Wendy Willis
Keller Williams Realty Evolution
(978) 997-7748
114 Total Sales
1 in Montrose
$1,500,000 Price

Estimated Value: $937,730

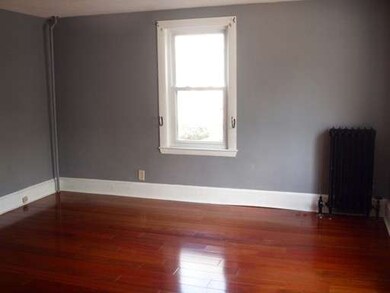
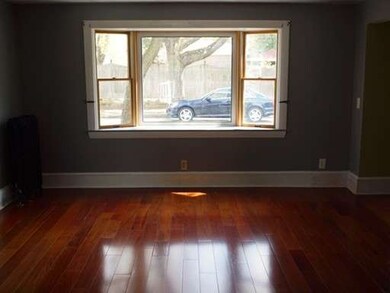
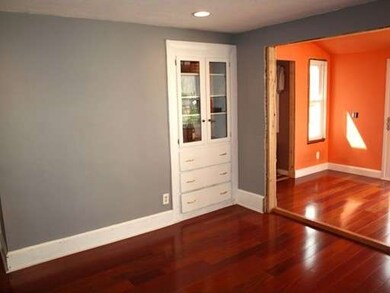
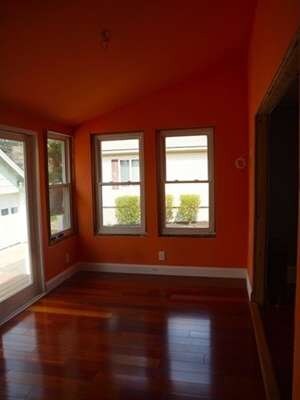
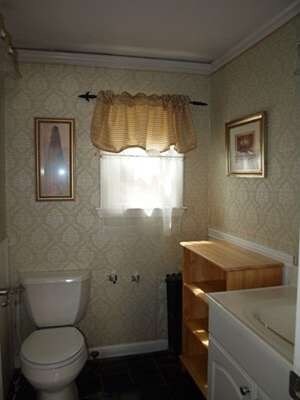
OPPORTUNITY KNOCKS!! Quality built colonial with farmers porch and large lot of land located on dead-end street. This home offers large rooms with high ceilings. The spacious living room with a bow window opens to the formal dining room with built-in cabinets and recessed lighting. The eat-in kitchen offers gas cooking. The half bath and den with sliders to trex deck and yard round out the first floor. Second floor offers a beautiful brand new full bath and 3 large bedrooms with plenty of closet space. This home has updated windows, heat, 200 amp electrical panel, and hardwood floors. Two car garage is an added bonus. Plenty of storage in full basement. Walk to downtown shops and restaurants and lake. Minutes to commuter rail. House needs some updating and finish work but well worth the investment. Dolebare school district. Don't miss out!!
Last Agent to Sell the Property
Deborah Miller
Leading Edge Real Estate Listed on: 05/05/2015
Home Type
Single Family
Year Built
1885
Lot Details
0.62 Acres
We collect this data history from publicly available records. To have your information removed, we recommend requesting removal directly through your county’s website.
Wendy Willis
Keller Williams Realty Evolution
(978) 997-7748
114 Total Sales
1 in Montrose
$1,500,000 Price
The North Shore Realty Group
eXp Realty LLC
(978) 848-1517
93 Total Sales
1 in Montrose
$560,000 Price
Jose Rojas
William Raveis R.E. & Home Services
(781) 404-3627
67 Total Sales
1 in Montrose
$775,000 Price
Bob Raiche
LAER Realty Partners
(781) 776-5710
60 Total Sales
1 in Montrose
$825,000 Price
North Star Group
Real Broker MA, LLC
(857) 240-5268
105 Total Sales
3 in Montrose
$665K - $905K Price Range
Wei Wang
WW Real Estate LLC
(351) 666-8861
76 Total Sales
1 in Montrose
$333,000 Price
We collect this data history from publicly available records. To have your information removed, we recommend requesting removal directly through your county’s website.
| Date | Buyer | Sale Price | Title Company |
|---|---|---|---|
| $370,000 | -- | ||
| Leblanc Robert W | $230,000 | -- | |
| Catalano Robert | $172,500 | -- |
We collect this data history from publicly available records. To have your information removed, we recommend requesting removal directly through your county’s website.
| Date | Status | Borrower | Loan Amount |
|---|---|---|---|
| Open | $130,000 | ||
| Open | Guerriero Paul | $519,000 | |
| Closed | Guerriero Paul | $280,000 | |
| Closed | -- | $296,000 | |
| Previous Owner | Leblanc Robert W | $219,544 | |
| Closed | Leblanc Lyn | $75,000 | |
| Previous Owner | Leblanc Lyn | $245,000 | |
| Previous Owner | Leblanc Lyn | $225,000 | |
| Previous Owner | Leblanc Robert W | $192,000 |
We collect this data history from publicly available records. To have your information removed, we recommend requesting removal directly through your county’s website.
| Year | Tax Paid | Tax Assessment Tax Assessment Total Assessment is a certain percentage of the fair market value that is determined by local assessors to be the total taxable value of land and additions on the property. | Land | Improvement |
|---|---|---|---|---|
| 2025 | $10,239 | $902,100 | $398,400 | $503,700 |
| 2024 | $10,090 | $896,900 | $396,100 | $500,800 |
| 2023 | $9,605 | $818,800 | $361,200 | $457,600 |
| 2022 | $6,638 | $538,800 | $329,000 | $209,800 |
| 2021 | $6,626 | $520,500 | $310,300 | $210,200 |
| 2020 | $6,215 | $486,700 | $290,100 | $196,600 |
| 2019 | $5,936 | $462,700 | $275,800 | $186,900 |
| 2018 | $5,535 | $427,400 | $254,400 | $173,000 |
| 2017 | $5,205 | $399,500 | $237,800 | $161,700 |
| 2016 | $5,218 | $386,800 | $226,600 | $160,200 |
| 2015 | $4,880 | $362,000 | $211,700 | $150,300 |
| 2014 | $4,453 | $348,400 | $203,600 | $144,800 |
DM
Seller's Agent in 2015
Deborah Miller
Leading Edge Real Estate
VM
Buyer's Agent in 2015
Victor Martins
The Synergy Group
(781) 789-7038
Source: MLS Property Information Network (MLS PIN)
MLS Number: 71830611
APN: WAKE-000029-000070-000022
Disclaimer: Certain information contained herein is derived from information provided by parties other than Homes.com. All information provided is deemed reliable, but is not guaranteed to be accurate and should be independently verified.
The property listing data and information, or the Images, set forth herein were provided to MLS Property Information Network, Inc. from third party sources, including sellers, lessors and public records, and were compiled by MLS Property Information Network, Inc. The property listing data and information, and the Images, are for the personal, non-commercial use of consumers having a good faith interest in purchasing or leasing listed properties of the type displayed to them and may not be used for any purpose other than to identify prospective properties which such consumers may have a good faith interest in purchasing or leasing. MLS Property Information Network, Inc. and its subscribers disclaim any and all representations and warranties as to the accuracy of the property listing data and information, or as to the accuracy of any of the Images, set forth herein.
Ask me questions while you tour the home.