
Michalann Cosme
Citylight Realty
(978) 798-6771
102 Total Sales
1 in The West End
$761,000 Price


Estimated Value: $604,593 - $663,000
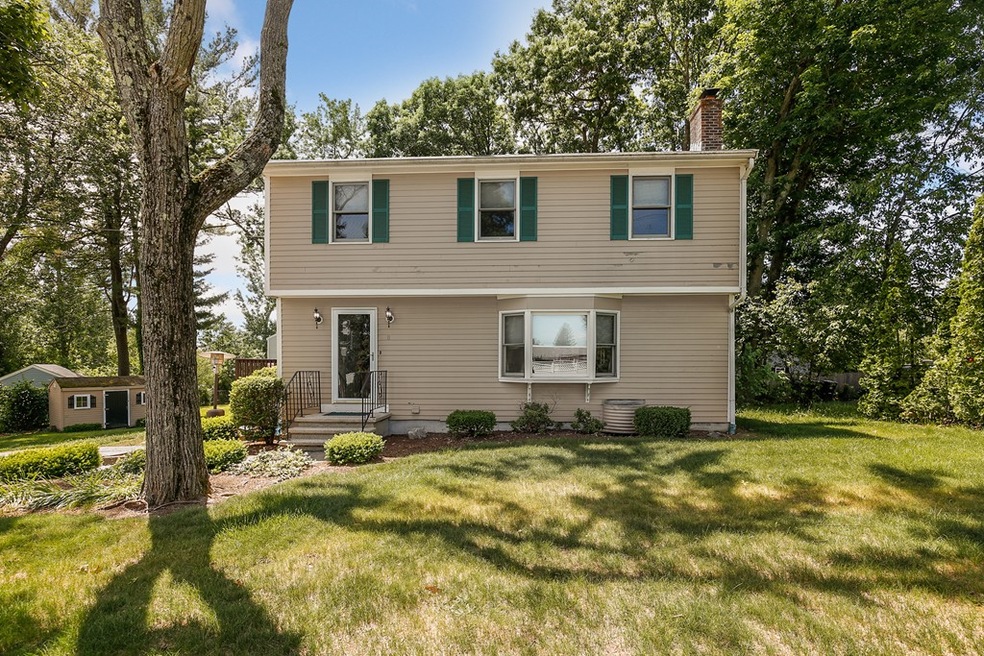
Marsh School District, Set in one of West Methuen's most sought after neighborhoods.This home is on a quiet dead-end residential neighborhood. This home is convenient to the highway with local walking/jogging trails, medical facility, and golf course. Interior recently painted. Granite countertops in kitchen. Wood fire-place in living room and lots of natural light from picture window. Spacious bedrooms with beautiful hardwood flooring and full-bathroom. Bonus room in basement includes dry-bar and bathroom with a shower. Large deck off the back of the house, perfect for grilling and entertaining. No showings until first open house on June 23rd.
Last Agent to Sell the Property
Thomas Carter
Redfin Corp. Listed on: 06/19/2019
Last Buyer's Agent
Michael Ciampi
Lyv Realty
We collect this data history from publicly available records. To have your information removed, we recommend requesting removal directly through your county’s website.
Michalann Cosme
Citylight Realty
(978) 798-6771
102 Total Sales
1 in The West End
$761,000 Price
Jennifer Shugrue
Silver Key Homes Realty
(844) 780-1752
26 Total Sales
1 in The West End
$780,000 Price
Yadyra Claudio
HomeSmart Success Realty LLC
(857) 663-8005
22 Total Sales
1 in The West End
$780,000 Price
Sandra Perry
WATSON REALTY CORP.
(351) 208-1136
54 Total Sales
1 in The West End
$329,900 Price
Jose Frias
Realty ONE Group Nest
(351) 215-0157
129 Total Sales
5 in The West End
$485K - $825K Price Range
Johnny Long
PRIVI Realty LLC
(857) 353-8035
167 Total Sales
1 in The West End
$685,000 Price
We collect this data history from publicly available records. To have your information removed, we recommend requesting removal directly through your county’s website.
| Date | Buyer | Sale Price | Title Company |
|---|---|---|---|
| $386,000 | -- | ||
| Altavesta Jay F | $144,000 | -- | |
| Barry Evangelista Joseph | $48,000 | -- |
We collect this data history from publicly available records. To have your information removed, we recommend requesting removal directly through your county’s website.
| Date | Status | Borrower | Loan Amount |
|---|---|---|---|
| Open | $357,000 | ||
| Closed | Ruf Jason M | $366,700 | |
| Previous Owner | Altavesta Jay F | $328,000 | |
| Previous Owner | Altavesta Jay F | $378,273 | |
| Previous Owner | Altavesta Jay F | $319,500 | |
| Previous Owner | Altavesta Sharon J | $244,000 | |
| Previous Owner | Altavesta Jay F | $190,400 | |
| Previous Owner | Altavesta Sharon J | $140,000 | |
| Previous Owner | Evangelista Joseph | $113,500 | |
| Previous Owner | Evangelista Joseph | $115,000 |
We collect this data history from publicly available records. To have your information removed, we recommend requesting removal directly through your county’s website.
| Date | Event | Price | List to Sale | Price per Sq Ft |
|---|---|---|---|---|
| 08/02/2019 08/02/19 | Sold | $386,000 | -0.8% | $232 / Sq Ft |
| 07/02/2019 07/02/19 | Pending | -- | -- | -- |
| 07/02/2019 07/02/19 | For Sale | $389,000 | 0.0% | $234 / Sq Ft |
| 06/25/2019 06/25/19 | Pending | -- | -- | -- |
| 06/19/2019 06/19/19 | For Sale | $389,000 | -- | $234 / Sq Ft |
We collect this data history from publicly available records. To have your information removed, we recommend requesting removal directly through your county’s website.
| Year | Tax Paid | Tax Assessment Tax Assessment Total Assessment is a certain percentage of the fair market value that is determined by local assessors to be the total taxable value of land and additions on the property. | Land | Improvement |
|---|---|---|---|---|
| 2025 | $5,169 | $488,600 | $207,300 | $281,300 |
| 2024 | $5,148 | $474,000 | $189,100 | $284,900 |
| 2023 | $4,962 | $424,100 | $168,000 | $256,100 |
| 2022 | $4,686 | $359,100 | $140,000 | $219,100 |
| 2020 | $4,345 | $323,300 | $133,000 | $190,300 |
| 2019 | $4,200 | $296,000 | $119,000 | $177,000 |
| 2018 | $4,004 | $286,800 | $119,000 | $167,800 |
| 2017 | $3,977 | $271,500 | $119,000 | $152,500 |
| 2016 | $3,871 | $261,400 | $112,000 | $149,400 |
TC
Seller's Agent in 2019
Thomas Carter
Redfin Corp.
MC
Buyer's Agent in 2019
Michael Ciampi
Lyv Realty
Source: MLS Property Information Network (MLS PIN)
MLS Number: 72521352
APN: METH-000412-000126-B000256A
Disclaimer: Certain information contained herein is derived from information provided by parties other than Homes.com. All information provided is deemed reliable, but is not guaranteed to be accurate and should be independently verified.
The property listing data and information, or the Images, set forth herein were provided to MLS Property Information Network, Inc. from third party sources, including sellers, lessors and public records, and were compiled by MLS Property Information Network, Inc. The property listing data and information, and the Images, are for the personal, non-commercial use of consumers having a good faith interest in purchasing or leasing listed properties of the type displayed to them and may not be used for any purpose other than to identify prospective properties which such consumers may have a good faith interest in purchasing or leasing. MLS Property Information Network, Inc. and its subscribers disclaim any and all representations and warranties as to the accuracy of the property listing data and information, or as to the accuracy of any of the Images, set forth herein.
Ask me questions while you tour the home.