
Karen Lumnah
The Merrill Bartlett Group
(351) 529-8991
84 Total Sales
1 in Epsom
$149,900 Price
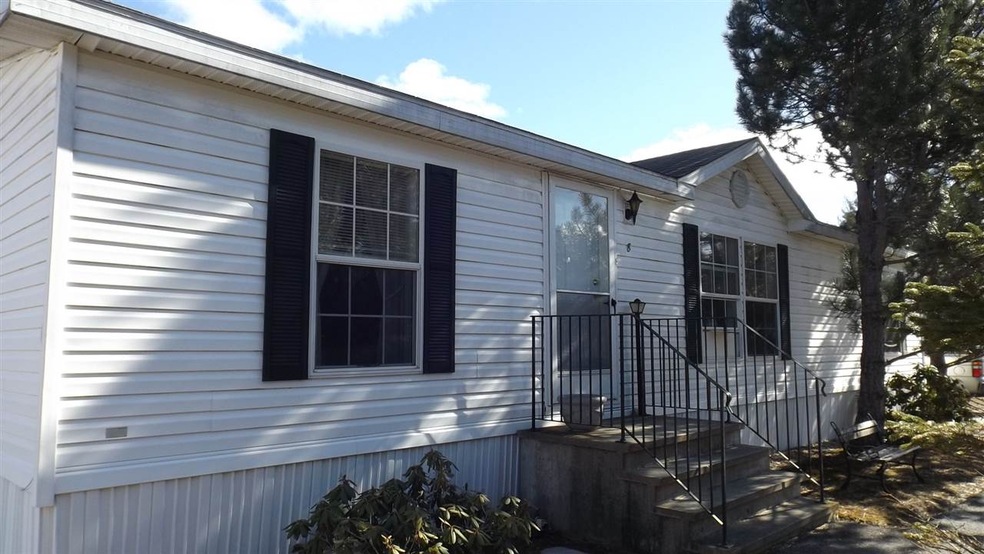
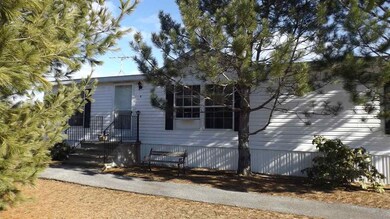
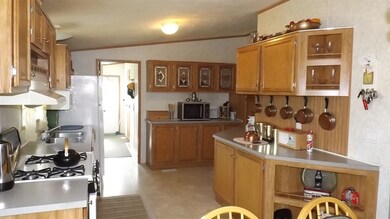
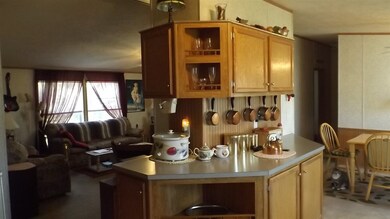
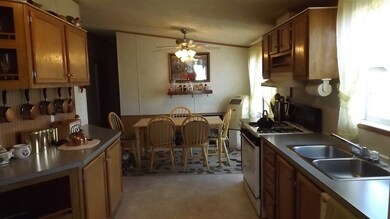
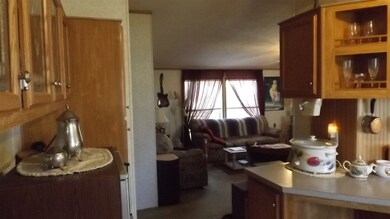

Lovely double wide manufactured home in very desirable Kings Grant. This home features, high ceilings, master bedroom on one end of home with large master bath and whirlpool tub, two additional bedrooms on the other end of home, ceiling fans and a large shed with electricity situated on a large lot and plenty of parking. 55+ park.
Last Agent to Sell the Property
Angelview Realty, LLC License #068230 Listed on: 03/07/2018
Last Buyer's Agent
Debbie Kelley
License #067772
We collect this data history from publicly available records. To have your information removed, we recommend requesting removal directly through your county’s website.
Karen Lumnah
The Merrill Bartlett Group
(351) 529-8991
84 Total Sales
1 in Epsom
$149,900 Price
Kelley Day
Coldwell Banker Realty Portsmouth NH
(888) 417-7976
77 Total Sales
1 in Epsom
$110,000 Price
Tony LaCasse
EXP Realty
(603) 932-7414
83 Total Sales
2 in Epsom
$95K - $565K Price Range
Krista Lombardi
New Space Real Estate, LLC
(207) 715-3846
215 Total Sales
1 in Epsom
$510,000 Price
Bradley Roberts
REAL Broker NH, LLC
(877) 591-7046
108 Total Sales
1 in Epsom
$384,640 Price
Kelli York
BHHS Verani Concord
(866) 787-6968
50 Total Sales
1 in Epsom
$389,000 Price
We collect this data history from publicly available records. To have your information removed, we recommend requesting removal directly through your county’s website.
| Date | Buyer | Sale Price | Title Company |
|---|---|---|---|
| $75,000 | -- |
We collect this data history from publicly available records. To have your information removed, we recommend requesting removal directly through your county’s website.
| Date | Status | Borrower | Loan Amount |
|---|---|---|---|
| Open | $50,000 |
We collect this data history from publicly available records. To have your information removed, we recommend requesting removal directly through your county’s website.
| Date | Event | Price | List to Sale | Price per Sq Ft |
|---|---|---|---|---|
| 06/15/2018 06/15/18 | Sold | $75,000 | -9.6% | $56 / Sq Ft |
| 05/02/2018 05/02/18 | Pending | -- | -- | -- |
| 03/20/2018 03/20/18 | Price Changed | $83,000 | -2.4% | $62 / Sq Ft |
| 03/07/2018 03/07/18 | For Sale | $85,000 | -- | $64 / Sq Ft |
We collect this data history from publicly available records. To have your information removed, we recommend requesting removal directly through your county’s website.
| Year | Tax Paid | Tax Assessment Tax Assessment Total Assessment is a certain percentage of the fair market value that is determined by local assessors to be the total taxable value of land and additions on the property. | Land | Improvement |
|---|---|---|---|---|
| 2025 | $2,985 | $170,200 | $0 | $170,200 |
| 2024 | $2,398 | $90,000 | $0 | $90,000 |
| 2023 | $2,160 | $87,700 | $0 | $87,700 |
| 2022 | $2,091 | $87,700 | $0 | $87,700 |
| 2021 | $2,073 | $87,700 | $0 | $87,700 |
| 2020 | $1,914 | $87,700 | $0 | $87,700 |
| 2019 | $1,793 | $66,200 | $0 | $66,200 |
| 2018 | $1,721 | $66,200 | $0 | $66,200 |
| 2017 | $1,699 | $66,200 | $0 | $66,200 |
| 2016 | $1,657 | $66,200 | $0 | $66,200 |
| 2015 | $1,577 | $66,200 | $0 | $66,200 |
| 2014 | $1,578 | $70,900 | $0 | $70,900 |
| 2013 | $1,693 | $75,000 | $0 | $75,000 |
A
Seller's Agent in 2018
Angela Boyd
Angelview Realty, LLC
(603) 568-7089
59 Total Sales
D
Buyer's Agent in 2018
Debbie Kelley
Source: PrimeMLS
MLS Number: 4679819
APN: EPSO M:00U18 L:000006 S:000019
Disclaimer: Certain information contained herein is derived from information provided by parties other than Homes.com. All information provided is deemed reliable, but is not guaranteed to be accurate and should be independently verified.
Copyright 2026 PrimeMLS, Inc. All rights reserved. This information is deemed reliable, but not guaranteed. The data relating to real estate displayed on this display comes in part from the IDX Program of PrimeMLS. The information being provided is for consumers’ personal, non-commercial use and may not be used for any purpose other than to identify prospective properties consumers may be interested in purchasing.
Ask me questions while you tour the home.