
Deborah Evans
J. Barrett & Company
(351) 215-0813
109 Total Sales
1 in Beverly Cove
$3,900,000 Price
Estimated Value: $1,345,076 - $1,870,000
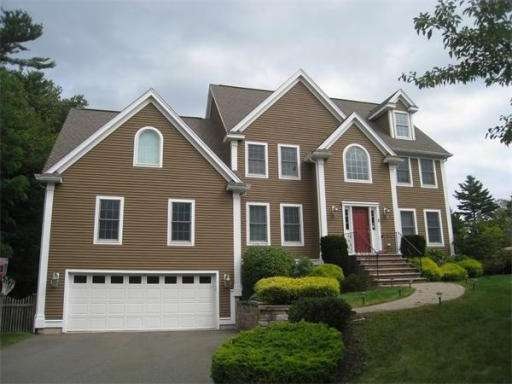
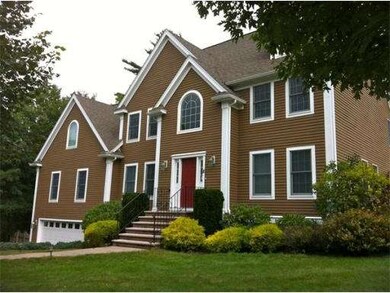
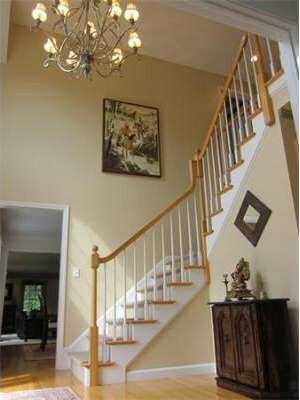
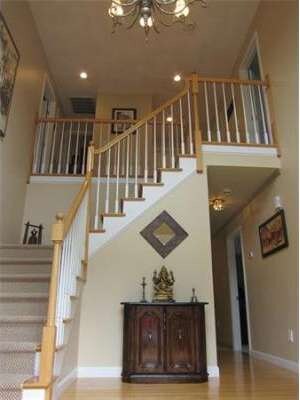
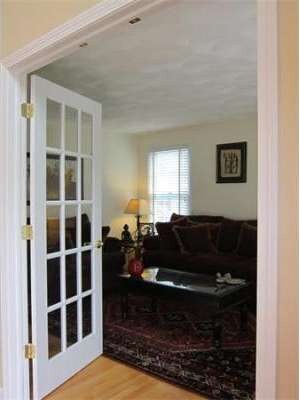
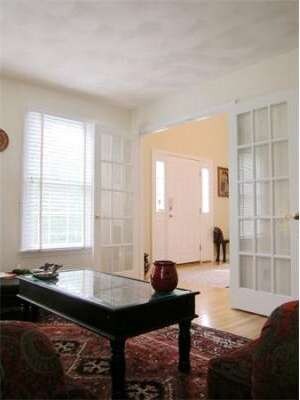
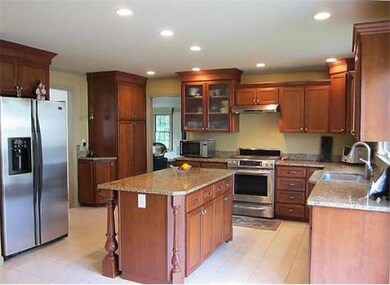
Indulge and enjoy this elegant, newer home in a superb Beverly Cove neighborhood. This home was made for entertaining with a 21x23 fireplaced family room that flows into both the kitchen and dining room. Sunny, eat-in granite/stainless kitchen with center island opens to the deck, patio, & fenced yard. The luxurious Master Bedroom Suite features an oversized walk-in closet, dressing area, and a stunning tile bath with steam shower & soaking tub for ultimate relaxation. Well-appointed throughout.
Home Type
Single Family
Year Built
2001
Lot Details
0.51 Acres
We collect this data history from publicly available records. To have your information removed, we recommend requesting removal directly through your county’s website.
Deborah Evans
J. Barrett & Company
(351) 215-0813
109 Total Sales
1 in Beverly Cove
$3,900,000 Price
David Brown
Coldwell Banker Realty - Beverly
(339) 666-1240
60 Total Sales
2 in Beverly Cove
$830K - $860K Price Range
Dawn Andalft-Newman
Property Cape Cod
(781) 785-8156
85 Total Sales
1 in Beverly Cove
$491,000 Price
Margaret Belmonte
Leading Edge Real Estate
(351) 208-9854
41 Total Sales
1 in Beverly Cove
$1,200,000 Price
MW
Melissa Weinand
The Proper Nest Real Estate
(351) 666-6706
199 Total Sales
2 in Beverly Cove
$640K - $1.7M Price Range
Alex Rice
North Shore Realty Advisors
(617) 676-2513
14 Total Sales
1 in Beverly Cove
$700,000 Price
We collect this data history from publicly available records. To have your information removed, we recommend requesting removal directly through your county’s website.
| Date | Buyer | Sale Price | Title Company |
|---|---|---|---|
| $702,500 | -- | ||
| Iyengar Prashant | $710,000 | -- | |
| Jonason Lennart | $675,000 | -- |
We collect this data history from publicly available records. To have your information removed, we recommend requesting removal directly through your county’s website.
| Date | Status | Borrower | Loan Amount |
|---|---|---|---|
| Open | $200,000 | ||
| Closed | Cianciulli Lori A | $96,250 | |
| Open | -- | $465,750 | |
| Previous Owner | Jonason Lennart C | $624,000 | |
| Previous Owner | Jonason Lennart | $67,500 |
We collect this data history from publicly available records. To have your information removed, we recommend requesting removal directly through your county’s website.
| Year | Tax Paid | Tax Assessment Tax Assessment Total Assessment is a certain percentage of the fair market value that is determined by local assessors to be the total taxable value of land and additions on the property. | Land | Improvement |
|---|---|---|---|---|
| 2025 | $11,330 | $1,030,900 | $401,200 | $629,700 |
| 2024 | $10,936 | $973,800 | $352,600 | $621,200 |
| 2023 | $10,820 | $960,900 | $339,700 | $621,200 |
| 2022 | $10,407 | $855,100 | $229,700 | $625,400 |
| 2021 | $10,151 | $799,300 | $220,000 | $579,300 |
| 2020 | $10,387 | $784,700 | $205,400 | $579,300 |
| 2019 | $9,598 | $762,100 | $207,100 | $555,000 |
| 2018 | $9,619 | $707,300 | $199,000 | $508,300 |
| 2017 | $9,820 | $687,700 | $169,800 | $517,900 |
| 2016 | $9,896 | $687,700 | $169,800 | $517,900 |
| 2015 | $9,703 | $687,700 | $169,800 | $517,900 |
Seller's Agent in 2012
Julie Costa
Keller Williams Realty Evolution
(978) 828-4064
10 in this area
81 Total Sales
Buyer's Agent in 2012
DalBon & Company
Keller Williams Realty Evolution
(978) 882-4623
3 in this area
166 Total Sales
Source: MLS Property Information Network (MLS PIN)
MLS Number: 71437701
APN: BEVE-000045-000047
Disclaimer: Certain information contained herein is derived from information provided by parties other than Homes.com. All information provided is deemed reliable, but is not guaranteed to be accurate and should be independently verified.
The property listing data and information, or the Images, set forth herein were provided to MLS Property Information Network, Inc. from third party sources, including sellers, lessors and public records, and were compiled by MLS Property Information Network, Inc. The property listing data and information, and the Images, are for the personal, non-commercial use of consumers having a good faith interest in purchasing or leasing listed properties of the type displayed to them and may not be used for any purpose other than to identify prospective properties which such consumers may have a good faith interest in purchasing or leasing. MLS Property Information Network, Inc. and its subscribers disclaim any and all representations and warranties as to the accuracy of the property listing data and information, or as to the accuracy of any of the Images, set forth herein.
Ask me questions while you tour the home.