
Michael Kahns
Compass Greater NY, LLC
(845) 834-8108
175 Total Sales
6 in Spackenkill
$490K - $660K Price Range
Estimated Value: $600,000 - $637,000
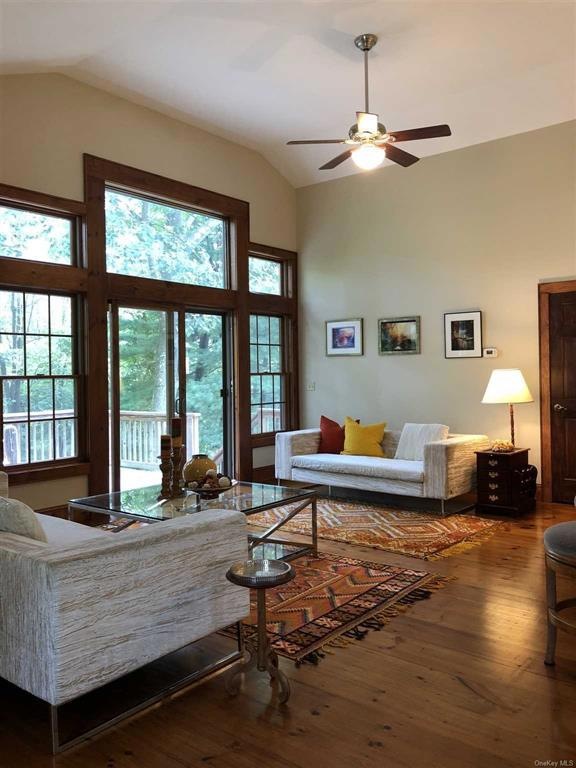
Come to see this quality stylish contemporary raised ranch sets on popular Hagan Farm street. Kitchen is open to vaulted ceiling of large family room which has sliding door leading to the deck, over look at the stream, making you feel in the country, in a vacation house.Very expensive Geothermal heating and cooling system,will save you lots of utilities bill. Master bedroom has very large windowed walk in closet, a sliding door open to a balcony. Rest bedrooms are all have double sized closets. The first level has a large nice guest bedroom,full bathroom, big closets. The office area also have two large closet. The pellets stove adds extra efficient heating source. There is a door opens to the out door area, enjoy private view of the stream. This is a truly beautiful, practical house does not come by easily.,InteriorFeatures:Electric Dryer Connection,Sliding Glass Doors,Beamed Ceilings,Electric Stove Connection,EQUIPMENT:Carbon Monoxide Detector,Smoke Detectors,ROOF:Asphalt Shingles,ExteriorFeatures:Landscaped,Storm Doors,OTHERROOMS:Rec/Play Room,Office/Computer Room,Pantry,Heating:Central Heat,AboveGrade:3048,Cooling:Heat Pump,Zoned,Ceiling Fan,Below Grnd Sq Feet:1112,FOUNDATION:Block,FLOORING:Ceramic Tile,Plywood,Wide Board,Wood
Last Agent to Sell the Property
CONNIE QIAN
HV Premier Properties Realty License #40QI0953162 Listed on: 09/19/2018
We collect this data history from publicly available records. To have your information removed, we recommend requesting removal directly through your county’s website.
Michael Kahns
Compass Greater NY, LLC
(845) 834-8108
175 Total Sales
6 in Spackenkill
$490K - $660K Price Range
Omar Harper
Epique Realty
(845) 209-1064
179 Total Sales
3 in Spackenkill
$449K - $510K Price Range
Karen Briscoe-Reed
KW MidHudson
(845) 420-1916
64 Total Sales
3 in Spackenkill
$400K - $485K Price Range
Teddie Leonaggeo
McGrath Realty Inc
(914) 326-2947
38 Total Sales
1 in Spackenkill
$400,000 Price
Sandra Cotthaus
1st Independent Realty Grp
(845) 375-3794
91 Total Sales
1 in Spackenkill
$350,000 Price
Michael Dunstan
RE/MAX TOWN & COUNTRY FK
(845) 318-1248
163 Total Sales
6 in Spackenkill
$365K - $580K Price Range
We collect this data history from publicly available records. To have your information removed, we recommend requesting removal directly through your county’s website.
| Date | Buyer | Sale Price | Title Company |
|---|---|---|---|
| $365,000 | -- | ||
| $347,500 | -- | ||
| $145,000 | -- |
We collect this data history from publicly available records. To have your information removed, we recommend requesting removal directly through your county’s website.
| Date | Status | Borrower | Loan Amount |
|---|---|---|---|
| Open | $200,000 |
We collect this data history from publicly available records. To have your information removed, we recommend requesting removal directly through your county’s website.
| Date | Event | Price | List to Sale | Price per Sq Ft | Prior Sale |
|---|---|---|---|---|---|
| 12/11/2018 12/11/18 | Sold | $365,000 | 0.0% | $120 / Sq Ft | |
| 10/15/2018 10/15/18 | Pending | -- | -- | -- | |
| 09/19/2018 09/19/18 | For Sale | $365,000 | +5.0% | $120 / Sq Ft | |
| 01/15/2018 01/15/18 | Sold | $347,500 | -3.4% | $114 / Sq Ft | View Prior Sale |
| 10/14/2017 10/14/17 | Pending | -- | -- | -- | |
| 10/14/2017 10/14/17 | For Sale | $359,900 | -- | $118 / Sq Ft |
We collect this data history from publicly available records. To have your information removed, we recommend requesting removal directly through your county’s website.
| Year | Tax Paid | Tax Assessment Tax Assessment Total Assessment is a certain percentage of the fair market value that is determined by local assessors to be the total taxable value of land and additions on the property. | Land | Improvement |
|---|---|---|---|---|
| 2025 | $14,817 | $441,800 | $79,200 | $362,600 |
| 2024 | $14,817 | $475,500 | $79,200 | $396,300 |
| 2023 | $33,070 | $470,500 | $79,200 | $391,300 |
| 2022 | $32,270 | $423,500 | $72,000 | $351,500 |
| 2021 | $29,373 | $368,000 | $72,000 | $296,000 |
| 2020 | $13,334 | $343,500 | $72,000 | $271,500 |
| 2019 | $12,961 | $343,500 | $72,000 | $271,500 |
| 2018 | $11,126 | $279,500 | $72,000 | $207,500 |
| 2017 | $10,177 | $276,500 | $72,000 | $204,500 |
| 2016 | $9,920 | $276,500 | $72,000 | $204,500 |
| 2015 | -- | $276,500 | $76,000 | $200,500 |
| 2014 | -- | $276,500 | $76,000 | $200,500 |
C
Seller's Agent in 2018
CONNIE QIAN
HV Premier Properties Realty
Seller's Agent in 2018
Joanne Daly
Coldwell Banker Realty
(845) 661-1017
23 Total Sales
Buyer's Agent in 2018
Gregory Pikor
Inspire Realty
(845) 702-3403
56 Total Sales
E
Buyer's Agent in 2018
Elizabeth Carl
Island Advantage Realty LLC
N
Buyer's Agent in 2018
Non Non Member-MLS
Non-Member MLS
Source: OneKey® MLS
MLS Number: KEYM375327
APN: 134689-6160-04-628277-0000
Disclaimer: Certain information contained herein is derived from information provided by parties other than Homes.com. All information provided is deemed reliable, but is not guaranteed to be accurate and should be independently verified.
The data relating to real estate for sale or lease on this web site comes in part from OneKey® MLS. Real estate listings held by brokerage firms other than Ten-X are marked with the OneKey® MLS logo or an abbreviated logo and detailed information about them includes the name of the listing broker.
Based on information submitted to the MLS GRID. All data is obtained from various sources and may not have been verified by broker or MLS GRID. Supplied Open House Information is subject to change without notice. All information should be independently reviewed and verified for accuracy. Properties may or may not be listed by the office/agent presenting the information. Some IDX listings have been excluded from this website. IDX information is provided exclusively for personal, non-commercial use, and may not be used for any purpose other than to identify prospective properties consumers may be interested in purchasing.
Information is deemed reliable but not guaranteed.
Copyright 2026 OneKey® MLS. All rights reserved.
Based on information submitted to the MLS GRID
Listings courtesy of OneKey® MLS as distributed by MLS GRID
Ask me questions while you tour the home.