
ETHEL SKENDERIS
Long & Foster Real Estate, Inc.
(240) 363-9548
30 Total Sales
1 in North Potomac
$1,100,000 Price



Estimated Value: $935,000 - $1,003,000
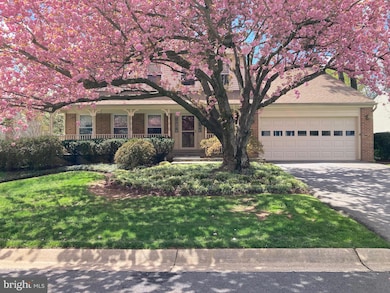
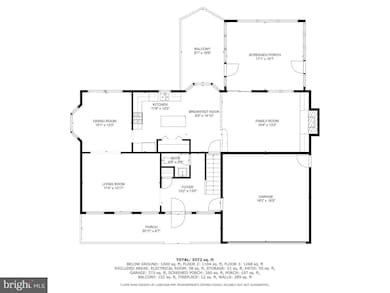
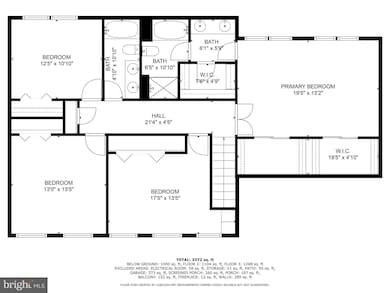
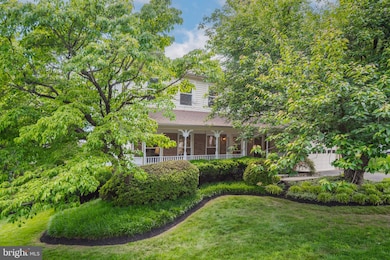
OPEN SUNDAY 6/8, 1-3PM! A Stunning Colonial in the Sought-After Stonebridge Community! LOCATED just a short walk from the Stonebridge clubhouse, pool, and sports courts, this beautifully maintained 4-bedroom, 3.5-bath Colonial offers the perfect blend of classic charm and modern updates. Highlights include a walk-up basement, a relaxing screened-in porch, Cathedral ceilings in the Primary Suite, and major upgrades—such as a redesigned center island Kitchen complete with new tile flooring and stainless steel appliances, renovated bathrooms, partial window replacements, and replaced roof (15 years) and HVAC (10 years). A CHARMING FLAGSTONE walkway and blooming cherry tree welcome you to the covered front porch, complete with a porch swing—the perfect place to relax and enjoy the peaceful surroundings. INSIDE, the bamboo-floored Foyer, elegant crown molding, formal Living Room, and sun-drenched Dining Room create an inviting atmosphere. Cooking is a delight in the spacious and updated Kitchen featuring a generous center island, brand-new ceramic tile flooring (2025), recessed lighting (2025), new stainless steel refrigerator, oven, and dishwasher (2025), a convection oven, refreshed white cabinetry, pull-out drawers, built-in garbage bins, as well as a convenient walk-in closet that may be used as a Pantry or Laundry Closet, and a Breakfast Nook with a new light fixture. FLOWING SEAMLESSLY from the Kitchen is the step-down Family Room with a wood-burning fireplace, exposed wood beams, built-in bookshelves, and new lighting. From here, enjoy the screened-in Porch—a private retreat highlighting skylights and serene views of the landscaped backyard. It’s the perfect place to dine al fresco or unwind, with easy access to the rear deck. A stylishly renovated Powder Room and access to the two-car garage complete the main level. UPSTAIRS, the expansive Primary Suite is a true sanctuary, showcasing Cathedral ceilings, two double-door closets, brand-new carpet (2025), and a luxurious en-suite bath with a walk-in closet, brand-new ceramic tile flooring (2025), a soaking tub, separate shower, double-sink vanity, and attic access. Three additional spacious bedrooms and an updated hall bath (2012) provide ample room for family or guests. Updated light fixtures in the upper level add a modern flair. THE FINISHED WALK-UP LOWER LEVELoffers exceptional flexibility with a large Recreation Room—perfect for movie nights or casual entertaining—an alternate Laundry Area with a brand-new washer and dryer (2025), a Full Bathroom, and a Bonus Room that’s ideal as a home office or gym, complete with two large walk-in closets. Additional storage and direct backyard access round out this versatile level. SITUATED in the PICTURESQUE and well-established STONEBRIDGE COMMUNITY, this home enjoys access to top-tier amenities and is just minutes from shopping, dining, and major commuter routes including I-270, I-370, and the ICC. With its thoughtful updates, spacious layout, and unbeatable location within the nationally acclaimed Wootton HS district, this home truly has it all.
Last Agent to Sell the Property
(301) 299-6000 michelleyurealestate@gmail.com Long & Foster Real Estate, Inc. Listed on: 05/29/2025
We collect this data history from publicly available records. To have your information removed, we recommend requesting removal directly through your county’s website.
ETHEL SKENDERIS
Long & Foster Real Estate, Inc.
(240) 363-9548
30 Total Sales
1 in North Potomac
$1,100,000 Price
Hector Mayorga
Compass
(240) 702-1792
115 Total Sales
2 in North Potomac
$400K - $555K Price Range
Andy Rubin
RE/MAX Realty Centre, Inc.
(202) 517-6730
86 Total Sales
1 in North Potomac
$980,000 Price
Mehmet 'Matt' Halici
Weichert, REALTORS
(202) 883-8602
43 Total Sales
3 in North Potomac
$572K - $775K Price Range
Christine Koons-Byrne
Compass
(240) 679-8502
74 Total Sales
2 in North Potomac
$930K - $1.4M Price Range
Franco Saladino
Long & Foster Real Estate, Inc.
(301) 902-0046
99 Total Sales
1 in North Potomac
$1,075,000 Price
We collect this data history from publicly available records. To have your information removed, we recommend requesting removal directly through your county’s website.
| Date | Buyer | Sale Price | Title Company |
|---|---|---|---|
| $940,000 | Westcor Land Title Insurance C | ||
| Arbit Terry S | $301,500 | -- |
We collect this data history from publicly available records. To have your information removed, we recommend requesting removal directly through your county’s website.
| Date | Status | Borrower | Loan Amount |
|---|---|---|---|
| Open | $705,000 | ||
| Closed | Goldberg Daniel | $705,000 |
We collect this data history from publicly available records. To have your information removed, we recommend requesting removal directly through your county’s website.
| Date | Event | Price | List to Sale | Price per Sq Ft |
|---|---|---|---|---|
| 07/31/2025 07/31/25 | Sold | $940,000 | -0.9% | $282 / Sq Ft |
| 06/21/2025 06/21/25 | Pending | -- | -- | -- |
| 05/29/2025 05/29/25 | For Sale | $949,000 | -- | $284 / Sq Ft |
We collect this data history from publicly available records. To have your information removed, we recommend requesting removal directly through your county’s website.
| Year | Tax Paid | Tax Assessment Tax Assessment Total Assessment is a certain percentage of the fair market value that is determined by local assessors to be the total taxable value of land and additions on the property. | Land | Improvement |
|---|---|---|---|---|
| 2025 | $9,519 | $840,533 | ||
| 2024 | $9,482 | $784,800 | $335,500 | $449,300 |
| 2023 | $8,441 | $756,233 | $0 | $0 |
| 2022 | $5,865 | $727,667 | $0 | $0 |
| 2021 | $7,244 | $699,100 | $319,700 | $379,400 |
| 2020 | $5,689 | $689,433 | $0 | $0 |
| 2019 | $6,509 | $679,767 | $0 | $0 |
| 2018 | $6,523 | $670,100 | $319,700 | $350,400 |
| 2017 | $7,161 | $653,000 | $0 | $0 |
| 2016 | -- | $635,900 | $0 | $0 |
| 2015 | $6,363 | $618,800 | $0 | $0 |
| 2014 | $6,363 | $618,800 | $0 | $0 |
Seller's Agent in 2025
Michelle Yu
Long & Foster
(240) 888-5076
348 Total Sales
Buyer's Agent in 2025
Meredith Margolis
Compass
(202) 607-5877
260 Total Sales
Source: Bright MLS
MLS Number: MDMC2180034
APN: 06-02262908
Disclaimer: Certain information contained herein is derived from information provided by parties other than Homes.com. All information provided is deemed reliable, but is not guaranteed to be accurate and should be independently verified.
The data relating to real estate for sale on this website appears in part through the BRIGHT Internet Data Exchange program, a voluntary cooperative exchange of property listing data between licensed real estate brokerage firms, and is provided by BRIGHT through a licensing agreement.
Listing information is from various brokers who participate in the Bright MLS IDX program and not all listings may be visible on the site.
The property information being provided on or through the website is for the personal, non-commercial use of consumers and such information may not be used for any purpose other than to identify prospective properties consumers may be interested in purchasing.
Some properties which appear for sale on the website may no longer be available because they are for instance, under contract, sold or are no longer being offered for sale.
Property information displayed is deemed reliable but is not guaranteed.
Copyright 2026 Bright MLS, Inc.
Ask me questions while you tour the home.