
Emily Gamber
Responds Quickly
ZenQuest Realty Inc
(786) 396-7469
67 Total Sales
4 in Palm Coast
$270K - $565K Price Range

Estimated Value: $295,492
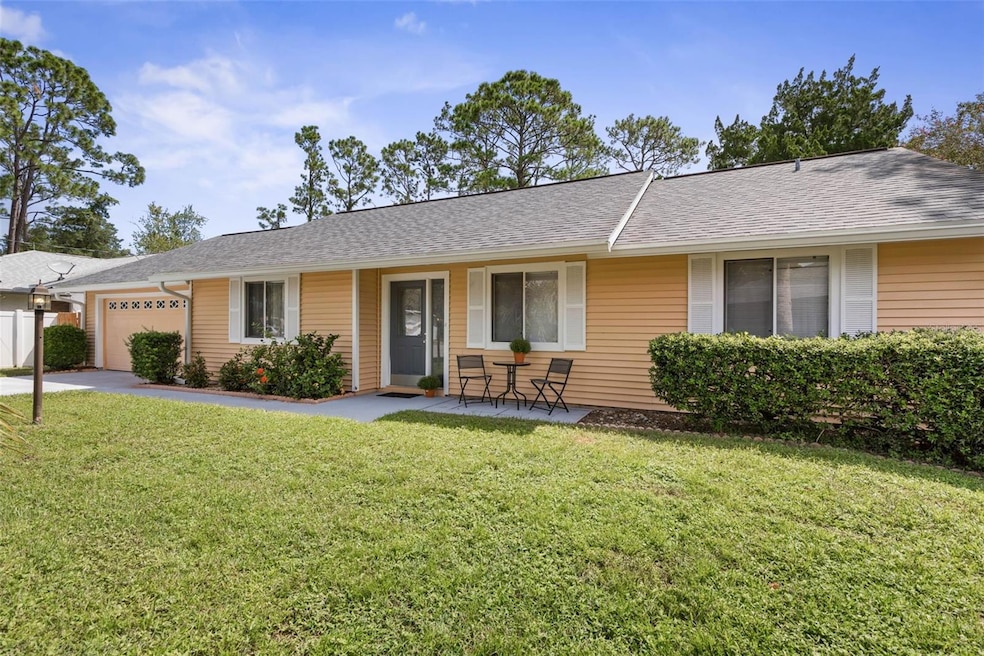
Welcome to this charming recently updated 3-bedroom, 2-bathroom home, perfectly situated in the highly desirable Indian Trails neighborhood. Convenience is key, as this home is just minutes away from hospitals, library, shopping, dining, and top-rated schools, making daily errands and commutes a breeze. This home offers both comfort and functionality, with spacious living areas and lots of storage areas. Ideal for families or those who love to entertain. The standout feature is the enclosed Florida room, which adds over 300 square feet of additional living area and is bathed in natural light thanks to large windows and two ceiling fans. With both heat and AC, this versatile space can be enjoyed year-round. The kitchen is a chef’s dream, featuring sleek granite countertops, updated stainless steel appliances, and modern LVP flooring. Enjoy ample storage with plenty of cabinets and counter space, making meal prep a breeze. The tiled bathrooms have also been tastefully updated, providing a fresh, clean feel with added brightness from skylights. Recent updates ensure peace of mind, including a new HVAC system (2025), new roof, new fence, updated gutters, and a new hot water heater—all within the last five years. The home is also equipped with well water irrigation, ensuring lush landscaping all year long. For those who need space for storage or hobbies, the oversized garage is air conditioned and offers plenty of room for workshop or garage refrigerator. The interior utility room, adjacent to the laundry room, provides ample storage area. The fenced yard provides privacy and security for your animals. Whether you’re enjoying the spacious interior or the outdoor comforts, this home offers it all. Schedule a tour today and see all the incredible features in this home!
Last Agent to Sell the Property
TRADEMARK REALTY GROUP LLC Brokerage Phone: 386-447-6889 License #3138773 Listed on: 09/18/2025
We collect this data history from publicly available records. To have your information removed, we recommend requesting removal directly through your county’s website.
Emily Gamber
ZenQuest Realty Inc
(786) 396-7469
67 Total Sales
4 in Palm Coast
$270K - $565K Price Range
Enas Roman
Realty Pros Assured
(386) 800-2044
26 Total Sales
1 in Palm Coast
$330,000 Price
Glynne Pascal
Simply Real Estate
(386) 261-8339
21 Total Sales
1 in Palm Coast
$280,000 Price
Tony Tate
LPT REALTY, LLC
(689) 220-6248
38 Total Sales
1 in Palm Coast
$360,000 Price
Matthew Adams
BERKSHIRE HATHAWAY HOMESERVICES, FLORIDA NETWORK REALTY
(904) 606-1694
28 Total Sales
4 in Palm Coast
$360K - $645K Price Range
Scott Lee
Trustline Real Estate LLC
(386) 245-9957
6 Total Sales
1 in Palm Coast
$569,990 Price
We collect this data history from publicly available records. To have your information removed, we recommend requesting removal directly through your county’s website.
| Date | Event | Price | List to Sale | Price per Sq Ft | Prior Sale |
|---|---|---|---|---|---|
| 10/17/2025 10/17/25 | Sold | $293,000 | +1.4% | $232 / Sq Ft | |
| 09/22/2025 09/22/25 | Pending | -- | -- | -- | |
| 09/18/2025 09/18/25 | For Sale | $289,000 | +25.7% | $229 / Sq Ft | |
| 02/10/2021 02/10/21 | Sold | $229,900 | 0.0% | $182 / Sq Ft | View Prior Sale |
| 01/26/2021 01/26/21 | Pending | -- | -- | -- | |
| 01/25/2021 01/25/21 | For Sale | $229,900 | +70.3% | $182 / Sq Ft | |
| 10/28/2020 10/28/20 | Sold | $135,000 | -15.6% | $107 / Sq Ft | View Prior Sale |
| 09/18/2020 09/18/20 | Pending | -- | -- | -- | |
| 09/01/2020 09/01/20 | For Sale | $159,900 | +102.4% | $127 / Sq Ft | |
| 05/23/2012 05/23/12 | Sold | $79,000 | -1.1% | $47 / Sq Ft | View Prior Sale |
| 04/05/2012 04/05/12 | Pending | -- | -- | -- | |
| 02/03/2012 02/03/12 | For Sale | $79,900 | -- | $48 / Sq Ft |
We collect this data history from publicly available records. To have your information removed, we recommend requesting removal directly through your county’s website.
| Year | Tax Paid | Tax Assessment Tax Assessment Total Assessment is a certain percentage of the fair market value that is determined by local assessors to be the total taxable value of land and additions on the property. | Land | Improvement |
|---|---|---|---|---|
| 2025 | $2,947 | $205,749 | $55,000 | $150,749 |
| 2024 | $2,968 | $203,545 | $50,500 | $153,045 |
| 2023 | $2,968 | $202,899 | $45,500 | $157,399 |
| 2022 | $3,711 | $195,019 | $45,000 | $150,019 |
| 2021 | $2,697 | $138,519 | $23,000 | $115,519 |
| 2020 | $678 | $76,711 | $0 | $0 |
| 2019 | $655 | $74,986 | $0 | $0 |
| 2018 | $661 | $73,588 | $0 | $0 |
| 2017 | $656 | $72,074 | $0 | $0 |
| 2016 | $653 | $70,592 | $0 | $0 |
| 2015 | $659 | $70,101 | $0 | $0 |
| 2014 | $666 | $69,545 | $0 | $0 |
Seller's Agent in 2025
RAMONA EPPES
TRADEMARK REALTY GROUP LLC
(386) 569-6769
12 Total Sales
TL
Buyer's Agent in 2025
Tonya Jane Larsh
TONYA LARSH REAL ESTATE
(386) 228-5252
72 Total Sales
IS
Seller's Agent in 2021
Ines Sapir
VIRTUAL HOMES REALTY
(386) 237-8418
41 Total Sales
FM
Buyer's Agent in 2021
Francis McSweeney
REALTY EXCHANGE, LLC
Seller's Agent in 2020
Dianne Bourke
EXIT REALTY FIRST CHOICE
(386) 986-6584
2 Total Sales
Buyer's Agent in 2020
Scott K Nieminen
PALM COAST FLAGLER BEACH REALTY
(386) 931-5681
55 Total Sales
Source: Stellar MLS
MLS Number: FC312835
APN: 07-11-31-7013-00020-0530
Disclaimer: Certain information contained herein is derived from information provided by parties other than Homes.com. All information provided is deemed reliable, but is not guaranteed to be accurate and should be independently verified.
All data is obtained from various sources and may not have been verified by broker or MLS GRID. Supplied Open House Information is subject to change without notice. All information should be independently reviewed and verified for accuracy. Properties may or may not be listed by the office/agent presenting the information. Some IDX listings have been excluded from this website. IDX information is provided exclusively for personal, non-commercial use, and may not be used for any purpose other than to identify prospective properties consumers may be interested in purchasing. Information is deemed reliable but not guaranteed.
Listings courtesy of Stellar MLS as distributed by MLS GRID.
Based on information submitted to the MLS GRID
Listing Information presented by local MLS brokerage: Ten-X - (888)-952-6393
Ask me questions while you tour the home.