
Alison Cummings
Responds Quickly
Cummings & Co
(802) 797-7769
82 Total Sales
8 in Winhall
$120K - $750K Price Range

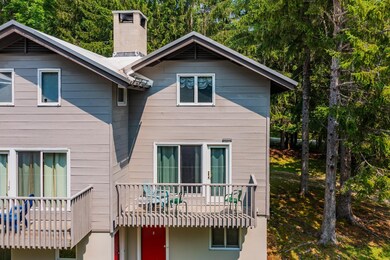

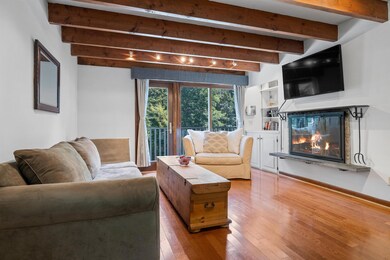


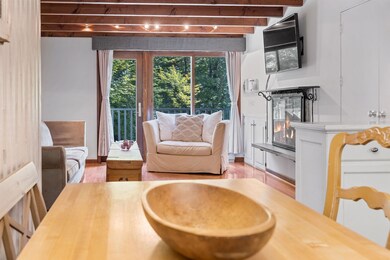
Great location- 5 minutes to the Stratton Base Lodge, these Birch Hill Co-op Townhomes have long been the legacy location for many Stratton enthusiasts. This great end unit has been updated with wood floors, beautiful new baths and stainless kitchen and stone countertops. Wonderful winter views of Stratton and wood burning fireplace are the focal point of this floorplan. Two top floor bedrooms share a beautifully renovated bath and the first floor features a second family room, bedroom , second renovated bath and mudroom/ski room. . Served by its own private winter shuttle, Birch Hill is a value added community, with all inclusive fees, for building and taxes. Community has outdoor summer pool too. Affordable, well maintained and ideally located for all seasons. You'll be making first tracks during the winter, exploring all that the summer offers and enjoying Vermont's outstanding fall foliage! Don't miss this one, it's turn key and ready for you to enjoy the coming season. Sale is a stock transfer with a propriatary lease.
Last Agent to Sell the Property
Wohler Realty Group License #081.0065879 Listed on: 08/25/2023
Alison Cummings
Cummings & Co
(802) 797-7769
82 Total Sales
8 in Winhall
$120K - $750K Price Range
Lisa Kelley
Cummings & Co
(802) 499-2954
143 Total Sales
2 in Winhall
$200K - $631K Price Range
Lauren Behm
Berkshire Hathaway HomeServices Stratton Home
(802) 992-8423
48 Total Sales
23 in Winhall
$123K - $2.2M Price Range
Kristin Comeau
TPW Real Estate
(802) 466-5194
62 Total Sales
4 in Winhall
$133K - $600K Price Range
Christopher Cummings
Cummings & Co
(413) 225-4215
39 Total Sales
4 in Winhall
$125K - $795K Price Range
Gail Beardmore
Engel & Völkers Okemo
(802) 797-7068
79 Total Sales
1 in Winhall
$1,065,000 Price
We collect this data history from publicly available records. To have your information removed, we recommend requesting removal directly through your county’s website.
| Date | Event | Price | List to Sale | Price per Sq Ft |
|---|---|---|---|---|
| 11/01/2023 11/01/23 | Sold | $320,000 | 0.0% | $263 / Sq Ft |
| 09/12/2023 09/12/23 | Pending | -- | -- | -- |
| 08/25/2023 08/25/23 | For Sale | $320,000 | -- | $263 / Sq Ft |
Seller's Agent in 2023
Kim Morgan-Wohler
Wohler Realty Group
(802) 236-1604
128 Total Sales
Buyer's Agent in 2023
Lisa Sullivan
Four Seasons Sotheby's Int'l Realty
(802) 733-4164
46 Total Sales
Source: PrimeMLS
MLS Number: 4967374
Disclaimer: Certain information contained herein is derived from information provided by parties other than Homes.com. All information provided is deemed reliable, but is not guaranteed to be accurate and should be independently verified.
Copyright 2026 PrimeMLS, Inc. All rights reserved. This information is deemed reliable, but not guaranteed. The data relating to real estate displayed on this display comes in part from the IDX Program of PrimeMLS. The information being provided is for consumers’ personal, non-commercial use and may not be used for any purpose other than to identify prospective properties consumers may be interested in purchasing.
Ask me questions while you tour the home.