
Elaine Samaan
DOGWOOD REALTY LLC
(850) 629-6305
141 Total Sales
3 in Palm Coast
$290K - $378K Price Range

Estimated Value: $460,682
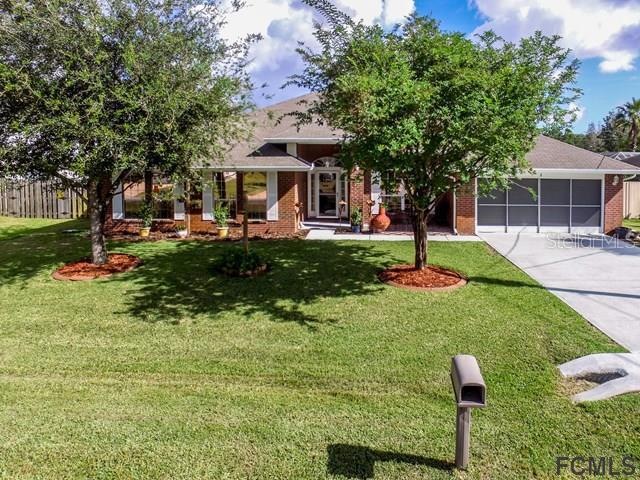
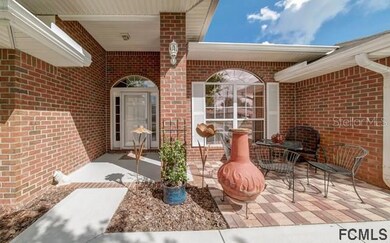
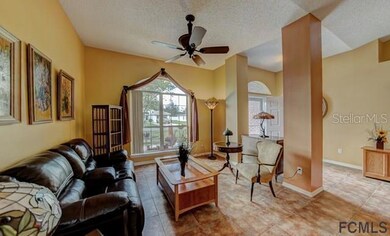
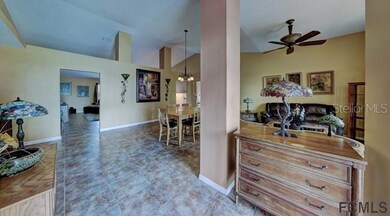
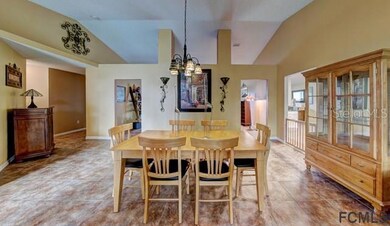
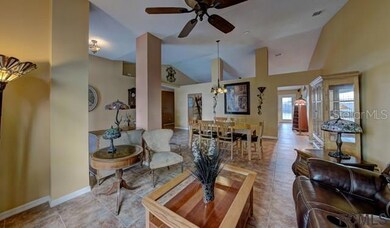
Do you need SPACE and STORAGE? If so, welcome HOME. Your new, extremely well maintained home on 8 Buttonwell Lane includes 4 SPACIOUS bedrooms with WALK IN closets, 3 full bathrooms and 2 large living areas. Your new KITCHEN is also very spacious and boasts SS APPLIANCES, a well done linear MOSAIC TILE backsplash, kitchen ISLAND and GRANITE countertops. Connected to the kitchen is your WALK IN PANTRY that provides enough space for your small kitchen appliances and plenty of groceries. If that is not enough, take a look at the beautiful backyard equipped with irrigation and storage sheds. Your new FULLY FENCED backyard has 2 mature trees providing a ton of SHADE for your outdoor entertaining. With your backyard facing the EAST, you will enjoy your evenings without the sun in your eyes. Your home at 8 Buttonwell Lane is close to interstate 95, shopping and PLENTY of restaurants. This home is also zoned for top-rated schools in Flagler county. Home sweet home awaits.
Last Agent to Sell the Property
REALTY EXECUTIVES OCEANSIDE License #3222665 Listed on: 10/19/2017
We collect this data history from publicly available records. To have your information removed, we recommend requesting removal directly through your county’s website.
Elaine Samaan
DOGWOOD REALTY LLC
(850) 629-6305
141 Total Sales
3 in Palm Coast
$290K - $378K Price Range
Glen Hamilton
COLDWELL BANKER VANGUARD REALTY
(904) 664-7940
55 Total Sales
2 in Palm Coast
$675K - $825K Price Range
Brian Moorman
ONE SOTHEBY'S INTERNATIONAL REALTY
(716) 638-2540
121 Total Sales
2 in Palm Coast
$405K - $975K Price Range
Lisa Benedict
Christie's International Real Estate First Coast
(904) 780-6408
123 Total Sales
8 in Palm Coast
$250K - $1.1M Price Range
Lisa Loiacono
MARK SPAIN REAL ESTATE
(904) 569-8213
42 Total Sales
5 in Palm Coast
$325K - $415K Price Range
ROSANNE HEARN
ONE SOTHEBY'S INTERNATIONAL REALTY
(904) 944-6065
49 Total Sales
1 in Palm Coast
$527,000 Price
We collect this data history from publicly available records. To have your information removed, we recommend requesting removal directly through your county’s website.
| Date | Buyer | Sale Price | Title Company |
|---|---|---|---|
| $242,000 | None Available | ||
| Halpern Kenneth | $280,000 | Suncoast Title Insurance Age | |
| Stephenson Lorraine | $196,200 | -- | |
| Adams Homes Of Northwest Florida Inc | $28,000 | -- | |
| Helms Raissa | $12,700 | -- |
We collect this data history from publicly available records. To have your information removed, we recommend requesting removal directly through your county’s website.
| Date | Status | Borrower | Loan Amount |
|---|---|---|---|
| Open | $193,600 | ||
| Previous Owner | Halpern Kenneth | $175,000 | |
| Previous Owner | Halpern Kimberly M | $73,400 | |
| Previous Owner | Halpern Kenneth P | $50,000 | |
| Previous Owner | Halpern Kenneth | $195,000 | |
| Previous Owner | Stephenson Lorraine | $176,535 |
We collect this data history from publicly available records. To have your information removed, we recommend requesting removal directly through your county’s website.
| Date | Event | Price | List to Sale | Price per Sq Ft |
|---|---|---|---|---|
| 10/23/2022 10/23/22 | Off Market | $242,000 | -- | -- |
| 12/20/2017 12/20/17 | Sold | $242,000 | -6.9% | $81 / Sq Ft |
| 10/31/2017 10/31/17 | Pending | -- | -- | -- |
| 10/19/2017 10/19/17 | For Sale | $259,900 | -- | $87 / Sq Ft |
We collect this data history from publicly available records. To have your information removed, we recommend requesting removal directly through your county’s website.
| Year | Tax Paid | Tax Assessment Tax Assessment Total Assessment is a certain percentage of the fair market value that is determined by local assessors to be the total taxable value of land and additions on the property. | Land | Improvement |
|---|---|---|---|---|
| 2025 | $2,253 | $180,742 | ||
| 2023 | $2,183 | $170,532 | $0 | $0 |
| 2022 | $2,319 | $165,565 | $0 | $0 |
| 2021 | $2,283 | $160,743 | $0 | $0 |
| 2020 | $2,277 | $158,524 | $0 | $0 |
| 2019 | $2,235 | $154,960 | $0 | $0 |
| 2018 | $2,070 | $144,740 | $0 | $0 |
| 2017 | $2,167 | $148,157 | $0 | $0 |
| 2016 | $2,113 | $145,110 | $0 | $0 |
| 2015 | $2,114 | $144,101 | $0 | $0 |
| 2014 | $2,122 | $142,957 | $0 | $0 |
KD
Seller's Agent in 2017
Kacie Dragstedt
REALTY EXECUTIVES OCEANSIDE
3 Total Sales
Buyer's Agent in 2017
Bianca Lovett
RE/MAX
(386) 569-3622
82 Total Sales
Source: Stellar MLS
MLS Number: FC233352
APN: 07-11-31-7035-00720-0030
Disclaimer: Certain information contained herein is derived from information provided by parties other than Homes.com. All information provided is deemed reliable, but is not guaranteed to be accurate and should be independently verified.
All data is obtained from various sources and may not have been verified by broker or MLS GRID. Supplied Open House Information is subject to change without notice. All information should be independently reviewed and verified for accuracy. Properties may or may not be listed by the office/agent presenting the information. Some IDX listings have been excluded from this website. IDX information is provided exclusively for personal, non-commercial use, and may not be used for any purpose other than to identify prospective properties consumers may be interested in purchasing. Information is deemed reliable but not guaranteed.
Listings courtesy of Stellar MLS as distributed by MLS GRID.
Based on information submitted to the MLS GRID
Listing Information presented by local MLS brokerage: Ten-X - (888)-952-6393
Ask me questions while you tour the home.