
Raquel Collaguazo
Responds Quickly
Weichert Realtors-Manalapan
(833) 766-4675
54 Total Sales
4 in South Brunswick
$304K - $330K Price Range
Estimated Value: $930,445 - $983,000
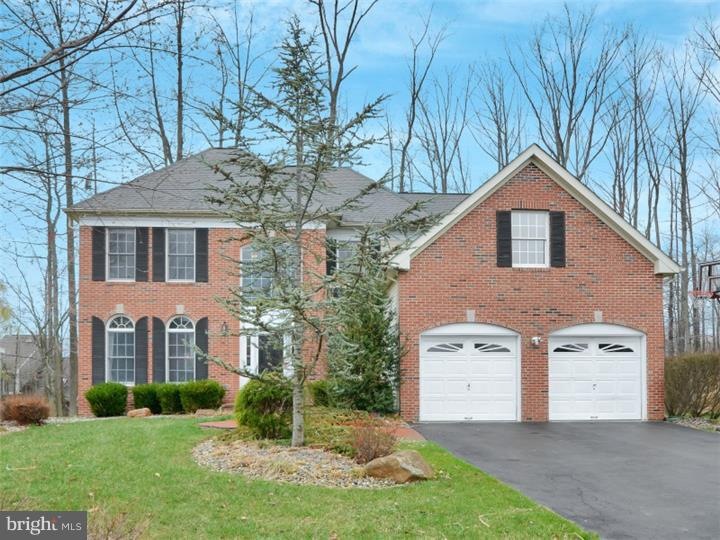
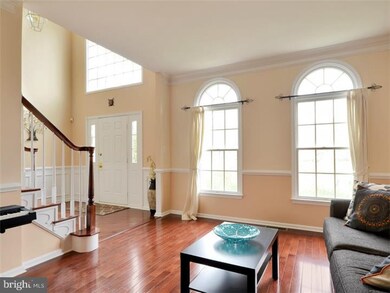
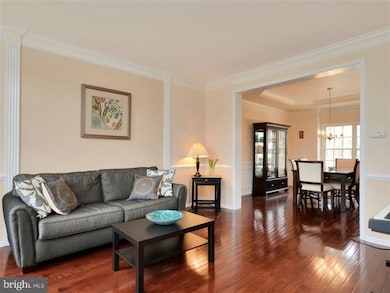
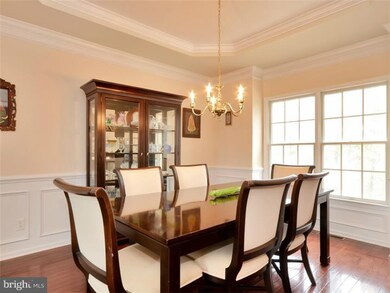
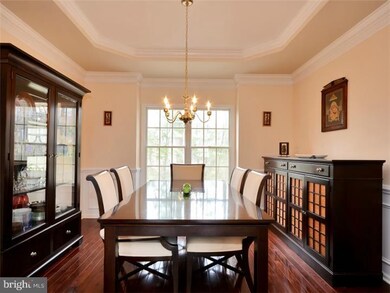
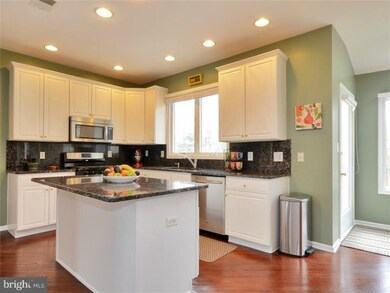
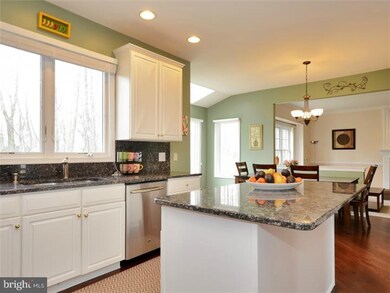
Highlights of this fantastic offering: ** 1 ** Brick front colonial with dramatic two story foyer and picture window, (Arlington Model) ** 2 ** Gleaming hardwood floors and 9 foot ceilings on main floor ** 3 ** Excellent floor plan providing adjacent living and dining rooms for convenient entertaining, family room next to the kitchen ** 4 ** Sunken family with wood burning fireplace, wall to wall carpeting and large triple window ** 5 ** Expanded breakfast area with access to brick paver patio with landscaping and sprinkler system ** 6 ** Upgraded kitchen with newer stainless steel appliances, granite counter and backsplash and double sink. Working island and pantry ** 7 ** Upstairs, three bright bedrooms share a hall bath with tub shower ** 8 ** Sumptuous master bedroom suite with walk-in closet and private sitting area and luxurious master bath with two sink vanities, tub, skylight and linen closet ** 9 ** Other features include finished basement with wall to wall carpeting, 2 zone heating and cooling, water heater replaced in 2008, 2 car garage with openers ** 10 ** Desirable cul-de-sac location in Preserve at Princeton Walk and South Brunswick schools. Princeton address and very accessible to Route 1 and area shopping
Last Agent to Sell the Property
(609) 921-1900 jburke@weichertrealtors.net Weichert Realtors - Princeton Listed on: 04/20/2015
Last Buyer's Agent
(732) 254-3750 sandra.tesser@cbmoves.com Coldwell Banker Residential Brokerage-E Brunswick License #8333588
We collect this data history from publicly available records. To have your information removed, we recommend requesting removal directly through your county’s website.
Raquel Collaguazo
Weichert Realtors-Manalapan
(833) 766-4675
54 Total Sales
4 in South Brunswick
$304K - $330K Price Range
Malkit Singh
M J Homes Realty
(848) 256-0705
63 Total Sales
1 in South Brunswick
$310,000 Price
Paul Hummel
Action USA Jay Robert Realtors
(609) 913-3678
86 Total Sales
1 in South Brunswick
$537,924 Price
Kathryn Baxter
Callaway Henderson Sotheby's Int'l-Princeton
(516) 518-7133
126 Total Sales
3 in South Brunswick
$425K - $820K Price Range
Nancy Buonamassa
Weichert Realtors - Princeton
(609) 913-2785
32 Total Sales
1 in South Brunswick
$275,000 Price
Christine Appice
CENTURY 21 SCHMIDT REAL ESTATE
(848) 233-4981
107 Total Sales
3 in South Brunswick
$440K - $530K Price Range
We collect this data history from publicly available records. To have your information removed, we recommend requesting removal directly through your county’s website.
| Date | Buyer | Sale Price | Title Company |
|---|---|---|---|
| $720,000 | Nrt Title Agency Llc | ||
| $515,000 | -- | ||
| $3,037,799 | -- |
We collect this data history from publicly available records. To have your information removed, we recommend requesting removal directly through your county’s website.
| Date | Status | Borrower | Loan Amount |
|---|---|---|---|
| Open | $450,000 | ||
| Closed | $560,644 |
We collect this data history from publicly available records. To have your information removed, we recommend requesting removal directly through your county’s website.
| Date | Event | Price | List to Sale | Price per Sq Ft |
|---|---|---|---|---|
| 06/29/2015 06/29/15 | Sold | $720,000 | -0.7% | -- |
| 05/07/2015 05/07/15 | Pending | -- | -- | -- |
| 04/20/2015 04/20/15 | For Sale | $725,000 | -- | -- |
We collect this data history from publicly available records. To have your information removed, we recommend requesting removal directly through your county’s website.
| Year | Tax Paid | Tax Assessment Tax Assessment Total Assessment is a certain percentage of the fair market value that is determined by local assessors to be the total taxable value of land and additions on the property. | Land | Improvement |
|---|---|---|---|---|
| 2026 | $15,611 | $273,500 | $90,000 | $183,500 |
| 2025 | $14,982 | $273,500 | $90,000 | $183,500 |
| 2024 | $14,110 | $273,500 | $90,000 | $183,500 |
| 2023 | $14,110 | $267,700 | $90,000 | $177,700 |
| 2022 | $13,688 | $267,700 | $90,000 | $177,700 |
| 2021 | $13,757 | $267,700 | $90,000 | $177,700 |
| 2020 | $13,757 | $267,700 | $90,000 | $177,700 |
| 2019 | $13,878 | $267,700 | $90,000 | $177,700 |
| 2018 | $13,406 | $267,700 | $90,000 | $177,700 |
| 2017 | $13,385 | $267,700 | $90,000 | $177,700 |
| 2016 | $13,219 | $267,700 | $90,000 | $177,700 |
| 2015 | $12,764 | $267,700 | $90,000 | $177,700 |
| 2014 | $12,560 | $267,700 | $90,000 | $177,700 |
Seller's Agent in 2015
Beatrice Bloom
Weichert Corporate
(609) 577-2989
127 Total Sales
Buyer's Agent in 2015
Sandra Tesser
Coldwell Banker Residential Brokerage-E Brunswick
(732) 254-3750
5 Total Sales
Source: Bright MLS
MLS Number: 1002580158
APN: 21-00096-07-00037
Disclaimer: Certain information contained herein is derived from information provided by parties other than Homes.com. All information provided is deemed reliable, but is not guaranteed to be accurate and should be independently verified.
The data relating to real estate for sale on this website appears in part through the BRIGHT Internet Data Exchange program, a voluntary cooperative exchange of property listing data between licensed real estate brokerage firms, and is provided by BRIGHT through a licensing agreement.
Listing information is from various brokers who participate in the Bright MLS IDX program and not all listings may be visible on the site.
The property information being provided on or through the website is for the personal, non-commercial use of consumers and such information may not be used for any purpose other than to identify prospective properties consumers may be interested in purchasing.
Some properties which appear for sale on the website may no longer be available because they are for instance, under contract, sold or are no longer being offered for sale.
Property information displayed is deemed reliable but is not guaranteed.
Copyright 2026 Bright MLS, Inc.
Ask me questions while you tour the home.