
Seller's Agent in 2025
Michele Marina
Atlantica East Associates LLC
(914) 407-3322
49 Total Sales
Estimated Value: $453,000 - $584,000
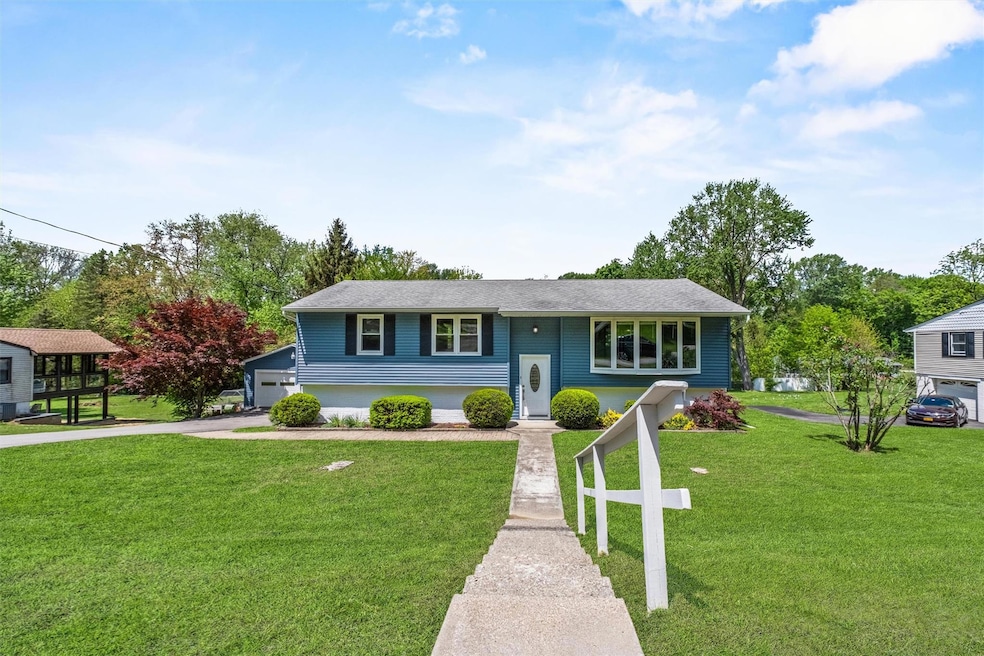
Discover refined living at 8 Cameron Lane, where no detail has been overlooked in this exquisitely renovated residence. The gourmet kitchen stands as a testament to sophisticated taste, showcasing premium quartz surfaces, custom Fabuwood cabinetry with soft-close functionality, and a carefully curated collection of stainless steel Kenmore appliances anchored by a high-performance Bosch dishwasher. A strategically placed skylight bathes the space in natural illumination, while the deep double sink with its architecturally striking high-arched faucet creates a stunning focal point. Elegant hardwood floors flow throughout the residence, transitioning seamlessly to the living spaces where ambient recessed lighting creates the perfect atmosphere. Retreat to the primary suite featuring a private half bath and generous walk-in closet. The designer main bathroom showcases premium Kohler and Delta fixtures, complemented by quartz surfaces and contemporary glass sliding doors. Step through Pella wood sliding doors to an inviting three-season enclosed porch leading to an expertly crafted deck. The residence is completed by a finished lower level, comprehensive workshop space, and a versatile three-car garage configuration, all set on immaculately landscaped grounds offering the perfect canvas for sophisticated outdoor living. Great commuter location to New Hamburg train station.
Last Agent to Sell the Property
Atlantica East Associates LLC Brokerage Phone: 914-407-3322 License #10491206519 Listed on: 05/17/2025
We collect this data history from publicly available records. To have your information removed, we recommend requesting removal directly through your county’s website.
We collect this data history from publicly available records. To have your information removed, we recommend requesting removal directly through your county’s website.
| Date | Buyer | Sale Price | Title Company |
|---|---|---|---|
| $550,000 | -- | ||
| -- | Ettinger Law Firm | ||
| -- | -- |
We collect this data history from publicly available records. To have your information removed, we recommend requesting removal directly through your county’s website.
| Date | Event | Price | List to Sale | Price per Sq Ft |
|---|---|---|---|---|
| 10/09/2025 10/09/25 | Sold | $550,000 | -4.3% | $276 / Sq Ft |
| 07/25/2025 07/25/25 | Pending | -- | -- | -- |
| 06/29/2025 06/29/25 | Price Changed | $575,000 | -2.4% | $288 / Sq Ft |
| 05/29/2025 05/29/25 | Price Changed | $589,000 | -1.7% | $295 / Sq Ft |
| 05/17/2025 05/17/25 | For Sale | $599,000 | -- | $300 / Sq Ft |
We collect this data history from publicly available records. To have your information removed, we recommend requesting removal directly through your county’s website.
| Year | Tax Paid | Tax Assessment Tax Assessment Total Assessment is a certain percentage of the fair market value that is determined by local assessors to be the total taxable value of land and additions on the property. | Land | Improvement |
|---|---|---|---|---|
| 2025 | $7,295 | $397,600 | $113,700 | $283,900 |
| 2024 | $7,295 | $371,600 | $103,300 | $268,300 |
| 2023 | $8,959 | $347,900 | $103,300 | $244,600 |
| 2022 | $9,254 | $305,700 | $93,900 | $211,800 |
| 2021 | $8,731 | $280,500 | $83,500 | $197,000 |
| 2020 | $4,583 | $259,700 | $74,500 | $185,200 |
| 2019 | $4,424 | $259,700 | $74,500 | $185,200 |
| 2018 | $4,383 | $252,100 | $74,500 | $177,600 |
| 2017 | $3,828 | $237,300 | $74,500 | $162,800 |
| 2016 | $3,769 | $232,400 | $74,500 | $157,900 |
| 2015 | -- | $232,400 | $74,500 | $157,900 |
| 2014 | -- | $241,700 | $93,700 | $148,000 |
Seller's Agent in 2025
Michele Marina
Atlantica East Associates LLC
(914) 407-3322
49 Total Sales
F
Buyer's Agent in 2025
Frances Wirth
Exit Realty Connections
1 Total Sale
Source: OneKey® MLS
MLS Number: 863670
APN: 135689-6057-02-719564-0000
Disclaimer: Certain information contained herein is derived from information provided by parties other than Homes.com. All information provided is deemed reliable, but is not guaranteed to be accurate and should be independently verified.
The data relating to real estate for sale or lease on this web site comes in part from OneKey® MLS. Real estate listings held by brokerage firms other than Ten-X are marked with the OneKey® MLS logo or an abbreviated logo and detailed information about them includes the name of the listing broker.
Based on information submitted to the MLS GRID. All data is obtained from various sources and may not have been verified by broker or MLS GRID. Supplied Open House Information is subject to change without notice. All information should be independently reviewed and verified for accuracy. Properties may or may not be listed by the office/agent presenting the information. Some IDX listings have been excluded from this website. IDX information is provided exclusively for personal, non-commercial use, and may not be used for any purpose other than to identify prospective properties consumers may be interested in purchasing.
Information is deemed reliable but not guaranteed.
Copyright 2026 OneKey® MLS. All rights reserved.
Based on information submitted to the MLS GRID
Listings courtesy of OneKey® MLS as distributed by MLS GRID
Ask me questions while you tour the home.