NOT LISTED FOR SALE

8 Candice Ct Unit 8 Woburn, MA 01801

Mishawum Neighborhood
3 Beds
1.5 Baths
1,579 Sq Ft
0.36 Acre Lot

Highlights

  • Medical Services
  • Landscaped Professionally
  • Property is near golf course, public transit, and schools
  • Open Floorplan
  • Deck
  • Solid Surface Countertops

About This Home

As of June 2025

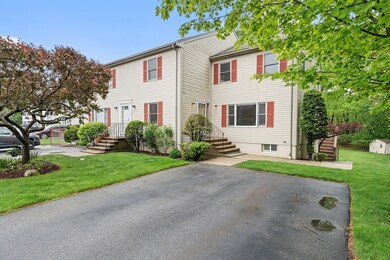
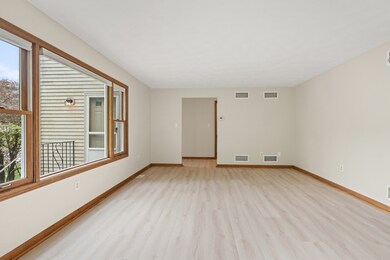
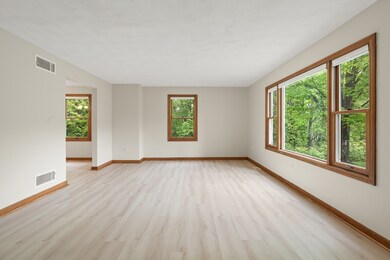
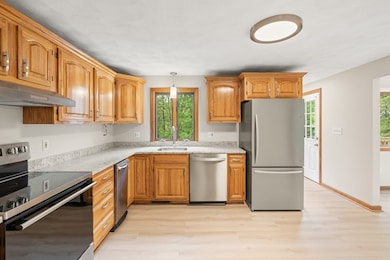
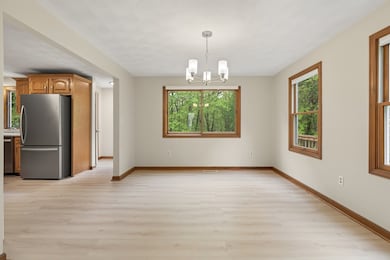
Newly renovated 3-bedroom, 1.5-bath townhouse-style unit on a dead-end street. This spacious rental features a bright living room, formal dining room, and an updated kitchen with brand new stainless appliances. Enjoy all new flooring throughout, generous closet space, and a full basement for additional storage. Private driveway offers convenient off-street parking. A well-maintained home with modern updates and a comfortable layout—ready for immediate occupancy.

Last Agent to Rent the Property

Tracey Cleversey

Hive Property Group Listed on: 05/19/2025

Last Renter's Agent

Tracey Cleversey

Hive Property Group Listed on: 05/19/2025

Create a Home Valuation Report for This Property
The Home Valuation Report is an in-depth analysis detailing your home's value as well as a comparison with similar homes in the area

Property Details

Home Type

  • Multi-Family

Year Built

  • Built in 1993

Lot Details

  • 15,682 Sq Ft Lot
  • Landscaped Professionally
  • Sprinkler System

Parking

  • 4 Car Parking Spaces

Home Design

  • Property Attached
  • Entry on the 1st floor

Interior Spaces

  • 1,579 Sq Ft Home
  • Open Floorplan
  • Light Fixtures
  • Picture Window
  • Entrance Foyer
  • Exterior Basement Entry

Kitchen

  • Range
  • Dishwasher
  • Stainless Steel Appliances
  • Solid Surface Countertops
  • Disposal

Flooring

  • Wall to Wall Carpet
  • Laminate
  • Vinyl

Bedrooms and Bathrooms

  • 3 Bedrooms
  • Primary bedroom located on second floor
  • Walk-In Closet
  • Bathtub with Shower

Laundry

  • Laundry on main level
  • Washer and Electric Dryer Hookup

Outdoor Features

  • Deck
  • Rain Gutters

Location

  • Property is near golf course, public transit, and schools

Utilities

  • No Cooling
  • Heating System Uses Oil

Listing and Financial Details

  • Security Deposit $3,600
  • Rent includes water, sewer, trash collection, gardener
  • 12 Month Lease Term

Community Details

Overview

  • No Home Owners Association

Amenities

  • Medical Services
  • Common Area
  • Shops
  • Coin Laundry

Recreation

  • Park
  • Jogging Path
  • Bike Trail

Pet Policy

  • No Pets Allowed

Property Details

Home Type

Multi-Family

Year Built

Built in 1993

Lot Details

0.36 Acres

Rental Info

  • Pets Allowed: No
  • Lease Term: Term of Rental(12)
  • Available Now: Yes
  • Deposit Required: Yes
  • INSURANCE REQD: Yes
  • LAST MON REQD: Yes
  • REFERENCES REQD: Yes
  • SEC DEPOSIT: 3600

Listing Details

  • Property Type: Residential Lease
  • Property Sub Type: Attached (Townhouse/Rowhouse/Duplex)
  • Year Built: 1993
  • Entry Level: 1
  • Year Built Details: Actual
  • Special Features: None

Interior Features

  • Flooring: Laminate
  • Interior Amenities: Bathroom - Half, Entrance Foyer
  • Fireplace YN: No
  • Appliances: Range, Dishwasher, Disposal, Refrigerator
  • Total Bedrooms: 3
  • Room Bedroom2 Level: Second
  • Room Bedroom2 Features: Flooring - Wall to Wall Carpet
  • Room Bedroom3 Features: Walk-In Closet(s), Flooring - Wall to Wall Carpet
  • Room Bedroom3 Level: Second
  • Full Bathrooms: 1
  • Half Bathrooms: 1
  • Total Bathrooms: 2
  • Main Level Bathrooms: 1
  • Room Master Bedroom Features: Bathroom - Full, Walk-In Closet(s), Flooring - Wall to Wall Carpet
  • Room Master Bedroom Level: Second
  • Bathroom 1 Features: Bathroom - Half, Flooring - Laminate
  • Bathroom 1 Level: Main,First
  • Bathroom 2 Level: Second
  • Bathroom 2 Features: Bathroom - Full, Bathroom - With Tub & Shower
  • Room Dining Room Features: Flooring - Vinyl, Open Floorplan, Lighting - Overhead
  • Room Dining Room Level: Main,First
  • Room Kitchen Level: Main,First
  • Room Kitchen Features: Flooring - Vinyl, Pantry, Countertops - Stone/Granite/Solid, Dryer Hookup - Electric, Exterior Access, Stainless Steel Appliances
  • Laundry Features: Flooring - Vinyl, Main Level, Electric Dryer Hookup, Washer Hookup, First Floor, Dryer Hookups in Unit, Washer Hookups in Unit
  • Room Living Room Level: Main,First
  • Room Living Room Features: Bathroom - Half, Flooring - Vinyl, Window(s) - Picture, Exterior Access
  • Above Grade Finished Sq Ft: 1579
  • Accessibility Features: No
  • Living Area: 1579
  • Spa YN: No
  • MAIN LO: AN7229
  • MAIN SO: AN7229

Exterior Features

  • Exterior Features: Deck, Rain Gutters, Professional Landscaping, Sprinkler System
  • Home Warranty YN: No
  • Patio And Porch Features: Deck
  • Waterfront YN: No
  • Waterview Flag: No

Garage/Parking

  • Garage YN: No
  • Total Parking Spaces: 4

Utilities

  • Heating: Oil
  • Cooling Y N: No
  • Heating YN: Yes

Condo/Co-op/Association

  • Association YN: No
  • Community Features: Public Transportation, Shopping, Park, Walk/Jog Trails, Golf, Medical Facility, Laundromat, Bike Path, Highway Access, House of Worship, Public School
  • Rent Includes: Water, Sewer, Trash Collection, Gardener
  • Senior Community YN: No

Lot Info

  • Farm Land Area Units: Square Feet
  • Lot Size Sq Ft: 15682
  • Lot Size Units: Acres
  • Property Attached YN: Yes
  • OUTDOOR SPACE AVAILABLE: Yes - Common

Multi Family

  • Basement Included Sq Ft: No

Home Values in the Area

Source: Public Records

Average Home Value in this Area


Source: Public Records

Agents Specializing in Mishawum, MA

See All Agents

Property History

We collect this data history from publicly available records. To have your information removed, we recommend requesting removal directly through your county’s website.

Date Event Price List to Sale Price per Sq Ft
06/14/2025 06/14/25 Rented $3,600 0.0% --
06/11/2025 06/11/25 Under Contract -- -- --
05/19/2025 05/19/25 For Rent $3,600 -- --
Source: MLS Property Information Network (MLS PIN)

Agents Affiliated with this Home

  • Section Image
See All Agents

Map

Source: MLS Property Information Network (MLS PIN)

MLS Number: 73377221

MLS Property Information Network (MLS PIN)
Your Personal Tour Guide

Ask me questions while you tour the home.