
Suzanne Walsh
William Raveis Real Estate
(860) 566-8908
62 Total Sales
1 in Wethersfield
$415,000 Price
Estimated Value: $772,815
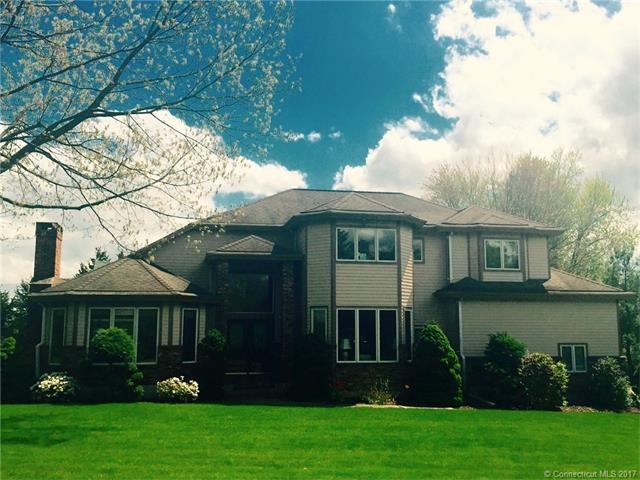
STUNNING !!! BRIGHT WITH OPEN FLOOR CONTEMPORARY COLONIAL . HARDWOOD FLOOR ,WALLS OF WINDOWS. THIS HOME HAS GREAT HARMONY BETWEEN INDOOR AND OUTDOOR SURROUNDINGS. IF YOU ARE LOOKING FOR FRESH FEEL / MODERN LOOK HOME / YOU JUST FOUND IT . THIS PROPERTY OFFERS 4 BED , 2 FULL BATHS ,2 HALF BATHS. SLIDER DOORS OF LIVING ROOM AND KITCHEN EATING AREA OVERLOOKING GOLF COURSE . CATHEDRAL CEILINGS . LIVING ROOM WITH FIREPLACE , OPEN ELEGANT STAIRCASE LEADING TO BEDROOM WING OF THE HOUSE . FAMILY ROOM IN LOWER LEVEL. LOTS OF STORAGE .GAS HEAT,CENTRAL A/C SYSTEM, 3 CAR GARAGE. CALL-SHOW-SELL :) THANK YOU FOR ALL SHOWINGS :)
Last Agent to Sell the Property
William Raveis Real Estate License #RES.0755989 Listed on: 03/14/2017
Last Buyer's Agent
Mark Hamilton
Higgins Group Real Estate License #RES.0803118
We collect this data history from publicly available records. To have your information removed, we recommend requesting removal directly through your county’s website.
Suzanne Walsh
William Raveis Real Estate
(860) 566-8908
62 Total Sales
1 in Wethersfield
$415,000 Price
Edward Lawton
iHeart Homes Real Estate LLC
(475) 267-4606
38 Total Sales
1 in Wethersfield
$330,000 Price
Dawn D'Auria
Coldwell Banker Realty
(475) 267-1487
68 Total Sales
1 in Wethersfield
$353,000 Price
Lucy Cordero
KW Legacy Partners
(413) 287-7815
115 Total Sales
2 in Wethersfield
$400K - $425K Price Range
Lora Savage
Century 21 XSELL REALTY
(351) 300-4576
67 Total Sales
1 in Wethersfield
$533,000 Price
Wayne Stapleton
eXp Realty
(860) 560-1897
59 Total Sales
1 in Wethersfield
$340,000 Price
We collect this data history from publicly available records. To have your information removed, we recommend requesting removal directly through your county’s website.
| Date | Buyer | Sale Price | Title Company |
|---|---|---|---|
| $465,000 | -- | ||
| $466,000 | -- |
We collect this data history from publicly available records. To have your information removed, we recommend requesting removal directly through your county’s website.
| Date | Status | Borrower | Loan Amount |
|---|---|---|---|
| Open | $413,000 | ||
| Closed | $418,500 | ||
| Previous Owner | $413,000 | ||
| Previous Owner | $376,000 |
We collect this data history from publicly available records. To have your information removed, we recommend requesting removal directly through your county’s website.
| Date | Event | Price | List to Sale | Price per Sq Ft |
|---|---|---|---|---|
| 09/08/2017 09/08/17 | Sold | $465,000 | -3.1% | $140 / Sq Ft |
| 07/23/2017 07/23/17 | Pending | -- | -- | -- |
| 04/25/2017 04/25/17 | Price Changed | $479,900 | -2.0% | $144 / Sq Ft |
| 03/14/2017 03/14/17 | For Sale | $489,900 | -- | $147 / Sq Ft |
We collect this data history from publicly available records. To have your information removed, we recommend requesting removal directly through your county’s website.
| Year | Tax Paid | Tax Assessment Tax Assessment Total Assessment is a certain percentage of the fair market value that is determined by local assessors to be the total taxable value of land and additions on the property. | Land | Improvement |
|---|---|---|---|---|
| 2025 | $18,943 | $459,570 | $112,840 | $346,730 |
| 2024 | $13,721 | $317,480 | $85,750 | $231,730 |
| 2023 | $13,264 | $317,480 | $85,750 | $231,730 |
| 2022 | $13,042 | $317,480 | $85,750 | $231,730 |
| 2021 | $12,912 | $317,480 | $85,750 | $231,730 |
| 2020 | $12,918 | $317,480 | $85,750 | $231,730 |
| 2019 | $12,934 | $317,480 | $85,750 | $231,730 |
| 2018 | $13,824 | $339,000 | $85,500 | $253,500 |
| 2017 | $13,482 | $339,000 | $85,500 | $253,500 |
| 2016 | $13,065 | $339,000 | $85,500 | $253,500 |
| 2015 | $12,946 | $339,000 | $85,500 | $253,500 |
| 2014 | $12,455 | $339,000 | $85,500 | $253,500 |
Seller's Agent in 2017
Barbara Myslinski-Krucko
William Raveis Real Estate
(860) 883-2099
84 Total Sales
M
Buyer's Agent in 2017
Mark Hamilton
Higgins Group Real Estate
Source: SmartMLS
MLS Number: N10204118
APN: WETH-000096-000000-000049
Disclaimer: Certain information contained herein is derived from information provided by parties other than Homes.com. All information provided is deemed reliable, but is not guaranteed to be accurate and should be independently verified.
IDX information is provided exclusively for personal, non-commercial use, and may not be used for any purpose other than to identify prospective properties consumers may be interested in purchasing. Information is deemed reliable but not guaranteed.
Ask me questions while you tour the home.