
Seller's Agent in 2023
Jonathan Cohen
Keller Williams - Main Street
(856) 685-2031
219 Total Sales
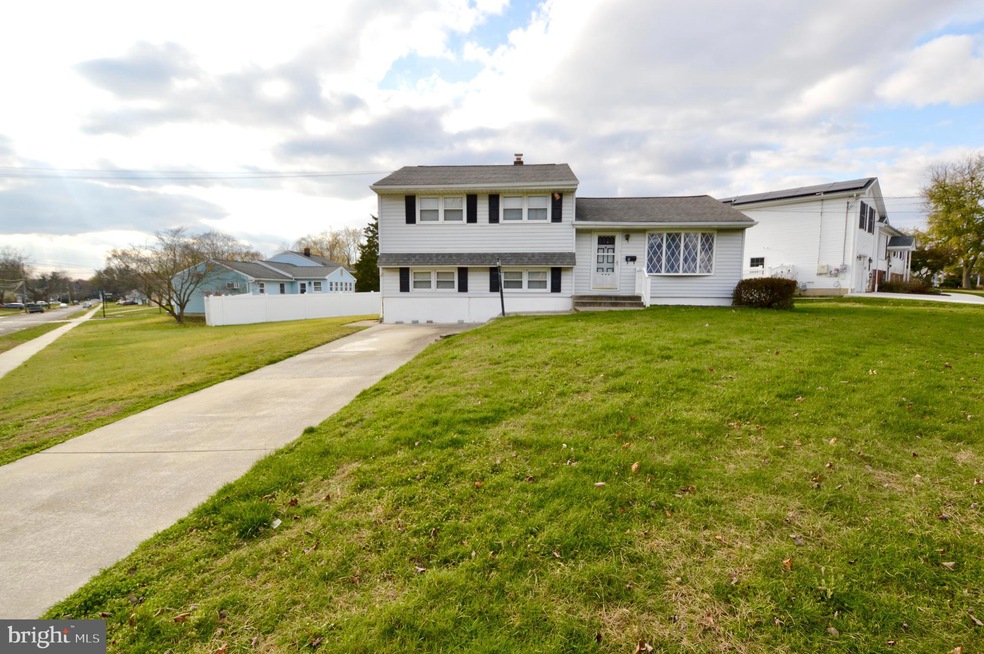
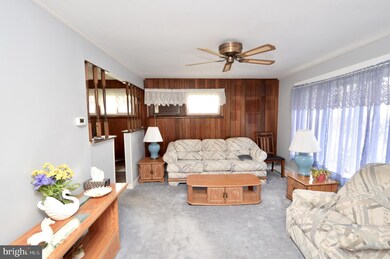
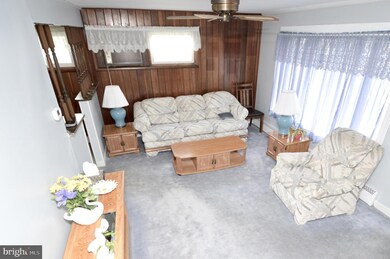
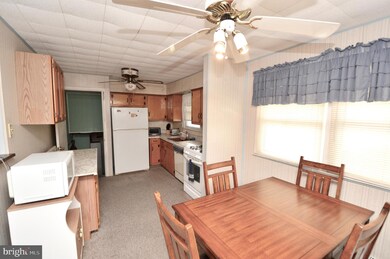
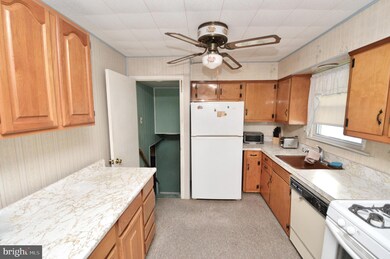
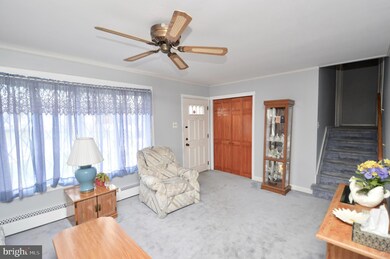
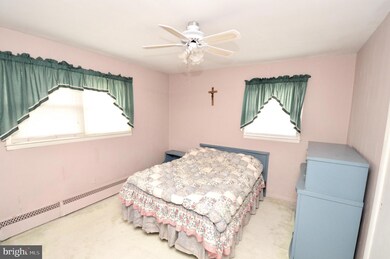
Attention investors and homebuyers looking for a great opportunity! This is an estate sale of a 3 bedroom, 1.5 bathroom home located on a large corner lot in a desirable Gibbsboro neighborhood and close to great schools. It is being sold as-is and has a lot of potential. Inside, there is a large bow window in the living room with great natural lighting that spills over into the kitchen as well. All of the rooms including the main living space and the bedrooms have ceiling fans. Downstairs is another nice-sized living area, laundry room and half bath and includes access to the backyard. This location offers easy access to the Patco, great for commuting to Philadelphia and is located in a great school district! Schedule your private showing today!
Last Agent to Sell the Property
(856) 858-2200 njrealtortara@gmail.com Keller Williams - Main Street Listed on: 11/18/2022
Last Buyer's Agent
(856) 666-3000 mike@mikeradie.com HomeSmart First Advantage Realty License #rs361363
We collect this data history from publicly available records. To have your information removed, we recommend requesting removal directly through your county’s website.
We collect this data history from publicly available records. To have your information removed, we recommend requesting removal directly through your county’s website.
| Date | Buyer | Sale Price | Title Company |
|---|---|---|---|
| $270,000 | None Listed On Document | ||
| Keys Eleanor | -- | None Listed On Document |
We collect this data history from publicly available records. To have your information removed, we recommend requesting removal directly through your county’s website.
| Date | Status | Borrower | Loan Amount |
|---|---|---|---|
| Open | $175,500 | ||
| Closed | Miller Kelly | $175,500 |
We collect this data history from publicly available records. To have your information removed, we recommend requesting removal directly through your county’s website.
| Date | Event | Price | List to Sale | Price per Sq Ft |
|---|---|---|---|---|
| 01/20/2023 01/20/23 | Sold | $270,000 | 0.0% | $177 / Sq Ft |
| 12/17/2022 12/17/22 | Pending | -- | -- | -- |
| 12/03/2022 12/03/22 | Price Changed | $270,000 | -1.8% | $177 / Sq Ft |
| 11/18/2022 11/18/22 | For Sale | $275,000 | -- | $181 / Sq Ft |
We collect this data history from publicly available records. To have your information removed, we recommend requesting removal directly through your county’s website.
| Year | Tax Paid | Tax Assessment Tax Assessment Total Assessment is a certain percentage of the fair market value that is determined by local assessors to be the total taxable value of land and additions on the property. | Land | Improvement |
|---|---|---|---|---|
| 2025 | $8,188 | $175,600 | $67,000 | $108,600 |
| 2024 | $7,479 | $175,600 | $67,000 | $108,600 |
| 2023 | -- | $175,600 | $67,000 | $108,600 |
| 2022 | $0 | $175,600 | $67,000 | $108,600 |
| 2021 | $23,948 | $175,600 | $67,000 | $108,600 |
| 2020 | $0 | $175,600 | $67,000 | $108,600 |
| 2019 | $0 | $175,600 | $67,000 | $108,600 |
| 2018 | $0 | $125,400 | $46,200 | $79,200 |
| 2017 | $0 | $125,400 | $46,200 | $79,200 |
| 2016 | $0 | $125,400 | $46,200 | $79,200 |
| 2015 | -- | $125,400 | $46,200 | $79,200 |
| 2014 | -- | $125,400 | $46,200 | $79,200 |
Seller's Agent in 2023
Jonathan Cohen
Keller Williams - Main Street
(856) 685-2031
219 Total Sales
Buyer's Agent in 2023
Michael Radie
HomeSmart First Advantage Realty
(856) 558-3464
70 Total Sales
Source: Bright MLS
MLS Number: NJCD2038522
APN: 13 00104-0000-00020
Disclaimer: Certain information contained herein is derived from information provided by parties other than Homes.com. All information provided is deemed reliable, but is not guaranteed to be accurate and should be independently verified.
The data relating to real estate for sale on this website appears in part through the BRIGHT Internet Data Exchange program, a voluntary cooperative exchange of property listing data between licensed real estate brokerage firms, and is provided by BRIGHT through a licensing agreement.
Listing information is from various brokers who participate in the Bright MLS IDX program and not all listings may be visible on the site.
The property information being provided on or through the website is for the personal, non-commercial use of consumers and such information may not be used for any purpose other than to identify prospective properties consumers may be interested in purchasing.
Some properties which appear for sale on the website may no longer be available because they are for instance, under contract, sold or are no longer being offered for sale.
Property information displayed is deemed reliable but is not guaranteed.
Copyright 2026 Bright MLS, Inc.
Ask me questions while you tour the home.