
David Graves
Northern Vermont Realty Group
(802) 210-1321
64 Total Sales
2 in Milton
$160K - $354K Price Range
Estimated Value: $321,337
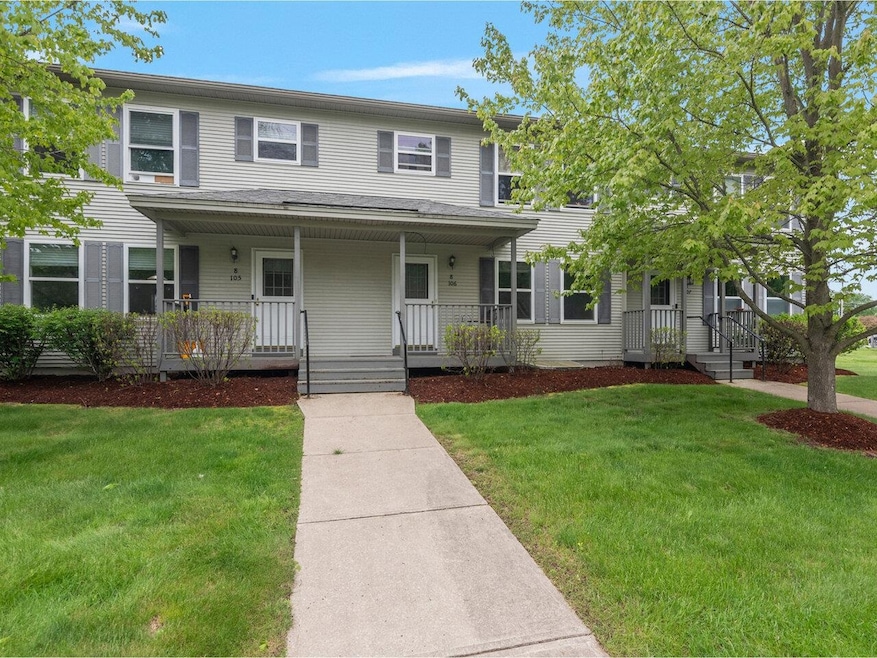
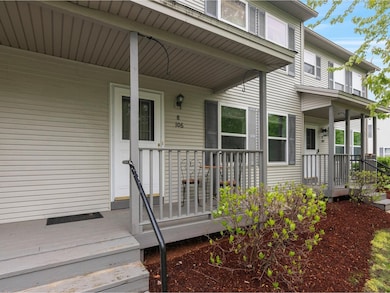
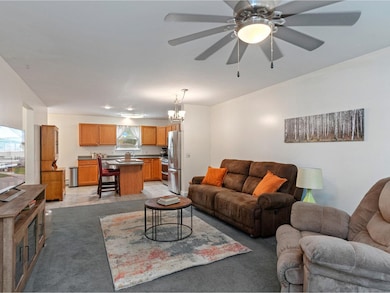
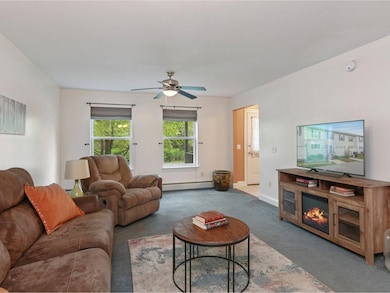
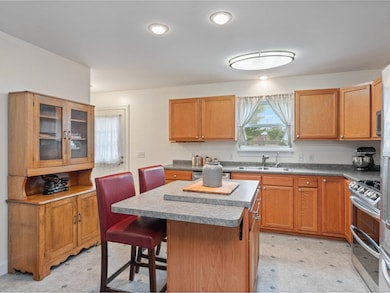
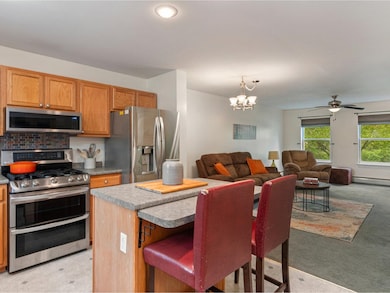
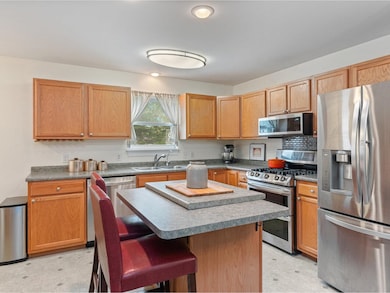
Welcome to Lost Tree Townhouses! This spacious unit offers fresh paint, natural gas heat, and a central vacuum system. Tucked away, yet conveniently located near the Lamoille River Walk, Checkerberry Trailhead, shopping, and other amenities. A charming front porch welcomes you into the mudroom - perfect for hanging jackets and dropping your things. The open-concept living and dining area flows nicely into the kitchen, ideal for everyday living and entertaining. A 1⁄2 bath and a cute back deck complete the first floor. Upstairs, the bright and spacious primary bedroom features a large walk-in closet. Two additional sizeable bedrooms and a full bathroom complete the second floor. The basement includes a great bonus room for play or hobbies, plus an unfinished utility room and a handy closet under the stairs - perfect for tire or seasonal storage. This townhouse includes two deeded parking spaces (#34 and #35), located in the resident parking area behind the building. Don't miss this move-in-ready gem - it's a great value!
Last Agent to Sell the Property
Coldwell Banker Hickok and Boardman Brokerage Phone: 802-863-1500 License #082.0006900 Listed on: 05/23/2025
We collect this data history from publicly available records. To have your information removed, we recommend requesting removal directly through your county’s website.
David Graves
Northern Vermont Realty Group
(802) 210-1321
64 Total Sales
2 in Milton
$160K - $354K Price Range
Valerie Guilmette
BHHS Vermont Realty Group/Waterbury
(802) 992-8345
28 Total Sales
1 in Milton
$650,000 Price
Prabin Pokhrel
KW Vermont
(802) 278-0963
14 Total Sales
2 in Milton
$580K - $599K Price Range
Matt Havers
FLAT FEE REAL ESTATE
(802) 992-1868
190 Total Sales
7 in Milton
$181K - $580K Price Range
Mona Branon Lemieux
CENTURY 21 North East
(802) 210-3583
80 Total Sales
6 in Milton
$55K - $725K Price Range
Shawn Cheney
EXP Realty
(802) 849-4697
280 Total Sales
10 in Milton
$140K - $535K Price Range
We collect this data history from publicly available records. To have your information removed, we recommend requesting removal directly through your county’s website.
| Date | Buyer | Sale Price | Title Company |
|---|---|---|---|
| $314,000 | -- | ||
| -- | -- | ||
| -- | -- | ||
| $153,000 | -- |
We collect this data history from publicly available records. To have your information removed, we recommend requesting removal directly through your county’s website.
| Date | Event | Price | List to Sale | Price per Sq Ft | Prior Sale |
|---|---|---|---|---|---|
| 08/15/2025 08/15/25 | Sold | $314,000 | -0.3% | $223 / Sq Ft | |
| 07/11/2025 07/11/25 | Pending | -- | -- | -- | |
| 06/27/2025 06/27/25 | Price Changed | $314,900 | -3.1% | $224 / Sq Ft | |
| 05/23/2025 05/23/25 | For Sale | $325,000 | +78.6% | $231 / Sq Ft | |
| 09/22/2017 09/22/17 | Sold | $182,000 | 0.0% | $129 / Sq Ft | View Prior Sale |
| 08/13/2017 08/13/17 | Pending | -- | -- | -- | |
| 08/10/2017 08/10/17 | For Sale | $182,000 | 0.0% | $129 / Sq Ft | |
| 12/07/2016 12/07/16 | Sold | $182,000 | -6.7% | $129 / Sq Ft | View Prior Sale |
| 10/31/2016 10/31/16 | Pending | -- | -- | -- | |
| 05/20/2016 05/20/16 | For Sale | $195,000 | -- | $138 / Sq Ft |
We collect this data history from publicly available records. To have your information removed, we recommend requesting removal directly through your county’s website.
| Year | Tax Paid | Tax Assessment Tax Assessment Total Assessment is a certain percentage of the fair market value that is determined by local assessors to be the total taxable value of land and additions on the property. | Land | Improvement |
|---|---|---|---|---|
| 2025 | $4,520 | $231,900 | $0 | $231,900 |
| 2024 | $4,520 | $231,900 | $0 | $231,900 |
| 2023 | $4,181 | $231,900 | $0 | $231,900 |
| 2022 | $3,883 | $231,900 | $0 | $231,900 |
| 2021 | $3,855 | $176,320 | $0 | $176,320 |
| 2020 | $3,727 | $176,320 | $0 | $176,320 |
| 2019 | $3,528 | $176,320 | $0 | $176,320 |
| 2018 | $3,478 | $176,320 | $0 | $176,320 |
| 2017 | $3,473 | $176,320 | $0 | $176,320 |
| 2016 | $3,386 | $176,320 | $0 | $176,320 |
| 2015 | -- | $1,763 | $0 | $0 |
| 2014 | -- | $1,763 | $0 | $0 |
| 2013 | -- | $1,763 | $0 | $0 |
Seller's Agent in 2025
Sarah Harrington
Coldwell Banker Hickok and Boardman
(802) 488-3455
313 Total Sales
Buyer's Agent in 2025
Amanda Kennedy
RE/MAX
(802) 922-7101
67 Total Sales
Seller's Agent in 2017
Elise Polli
Polli Properties
(802) 471-2586
409 Total Sales
D
Buyer's Agent in 2017
Donald Imgram
EXP Realty
Seller's Agent in 2016
Rich Gardner
RE/MAX
(802) 373-7527
479 Total Sales
N
Buyer's Agent in 2016
Nate Malley
KW Vermont
(802) 488-3496
Source: PrimeMLS
MLS Number: 5042618
APN: (123) 207009.004106
Disclaimer: Certain information contained herein is derived from information provided by parties other than Homes.com. All information provided is deemed reliable, but is not guaranteed to be accurate and should be independently verified.
Copyright 2026 PrimeMLS, Inc. All rights reserved. This information is deemed reliable, but not guaranteed. The data relating to real estate displayed on this display comes in part from the IDX Program of PrimeMLS. The information being provided is for consumers’ personal, non-commercial use and may not be used for any purpose other than to identify prospective properties consumers may be interested in purchasing.
Ask me questions while you tour the home.