
Seller's Agent in 2024
Anna Schierioth
HKS Associates, Inc.
(603) 252-0357
226 Total Sales


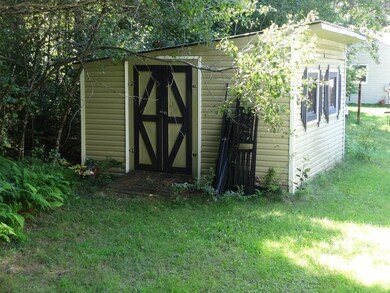

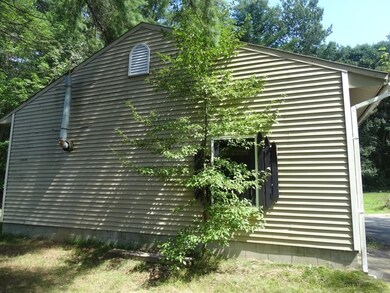

A rare find - a 2-bedroom, 2-bath mobile home on its own land. Will you be the new lucky owner? Recent updates including a freshly painted interior, new flooring in the kitchen, dining, living rooms and one bedroom. New kitchen and dining room lights, new kitchen and bathroom faucets to name a few. There is a huge 28x40 detached heated garage with 10 ft. commercial doors, perfect for multiple use. Not just car storage but storage for all your toys, and a separate room, with its own entrance, for potential at home business, workshop/hobby. There is also a detached shed. Located on a dead-end road and a quick drive to downtown Winchester. To schools, the town office, mini mart, Inn & Tavern, pharmacy, etc...
Last Agent to Sell the Property
HKS Associates, Inc. License #034523 Listed on: 08/31/2023
We collect this data history from publicly available records. To have your information removed, we recommend requesting removal directly through your county’s website.
| Date | Event | Price | List to Sale | Price per Sq Ft |
|---|---|---|---|---|
| 03/01/2024 03/01/24 | Sold | $219,000 | -4.4% | $233 / Sq Ft |
| 09/17/2023 09/17/23 | Pending | -- | -- | -- |
| 08/31/2023 08/31/23 | For Sale | $229,000 | -- | $244 / Sq Ft |
We collect this data history from publicly available records. To have your information removed, we recommend requesting removal directly through your county’s website.
| Year | Tax Paid | Tax Assessment Tax Assessment Total Assessment is a certain percentage of the fair market value that is determined by local assessors to be the total taxable value of land and additions on the property. | Land | Improvement |
|---|---|---|---|---|
| 2024 | $2,290 | $78,300 | $34,100 | $44,200 |
| 2023 | $2,484 | $78,400 | $34,100 | $44,300 |
| 2022 | $2,250 | $78,400 | $34,100 | $44,300 |
| 2021 | $2,492 | $78,400 | $34,100 | $44,300 |
| 2020 | $2,256 | $78,400 | $34,100 | $44,300 |
| 2019 | $2,099 | $58,900 | $27,400 | $31,500 |
| 2018 | $2,046 | $58,900 | $27,400 | $31,500 |
| 2016 | $2,036 | $66,700 | $27,400 | $39,300 |
| 2015 | $2,040 | $66,700 | $27,400 | $39,300 |
| 2014 | $2,131 | $69,700 | $31,300 | $38,400 |
| 2013 | $2,142 | $69,700 | $31,300 | $38,400 |
Seller's Agent in 2024
Anna Schierioth
HKS Associates, Inc.
(603) 252-0357
226 Total Sales
Buyer's Agent in 2024
Karin Hamilton
Alex & Associates Realty
(603) 781-3347
39 Total Sales
Source: PrimeMLS
MLS Number: 4968127
Disclaimer: Certain information contained herein is derived from information provided by parties other than Homes.com. All information provided is deemed reliable, but is not guaranteed to be accurate and should be independently verified.
Copyright 2026 PrimeMLS, Inc. All rights reserved. This information is deemed reliable, but not guaranteed. The data relating to real estate displayed on this display comes in part from the IDX Program of PrimeMLS. The information being provided is for consumers’ personal, non-commercial use and may not be used for any purpose other than to identify prospective properties consumers may be interested in purchasing.
Ask me questions while you tour the home.