
Samantha Giardinelli
Compass RE
(484) 978-9244
77 Total Sales
2 in Willistown
$853K - $1.7M Price Range



Estimated Value: $838,290 - $974,000
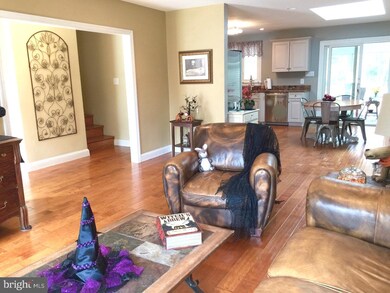
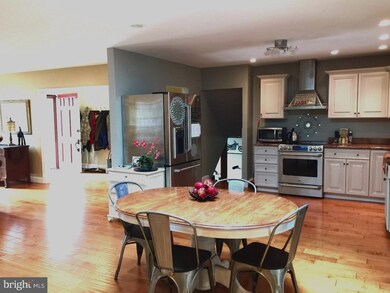
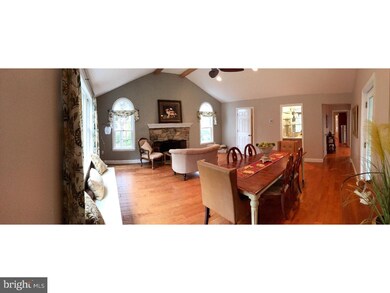
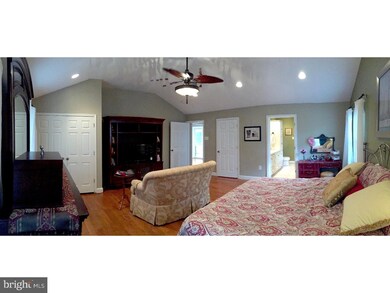
This lovely, newly renovated home boasts a fabulous open flr plan on 1 flat acre, close to downtown Malvern (transportation, award winning dining and shopping) & just down the road from the General Wayne Elementary School, track & fields. The interior of the home has a renovated kitchen w/ new cabinetry, granite countertops, ss appliances & a new dining area now all open to the living rm. The gleaming hand-scraped Sedona Maple hrdwd flrs lead into the fabulous & expansive Great Room w/ stone wood burning fp, vaulted beam clg, bar, and views of the magnificent grounds. The large screened-in porch is another wonderful place to enjoy the views, entertain, dine, relax & access the gardens & patio. The 1st fl Main Suite is graciously sized & ftrs a full bath w/ dble sinks and plenty of cabinetry, a whirlpool tub, & stall shower. The open lower level ftrs the ideal entertaining space w/ large glass sliders to the front patio. This level also incl. powder rm, bar area, laundry/mudrm area w/ access to the 2 car garage & the expansive, fully fenced backyard. The upper flr has 3 bedrooms & two hall baths. 1 bdrm has been converted to an office w/ all custom built ins. Geothermal heating, new siding, new flooring, kitchen, windows, are justsome of the newest improvements! Have the best of both worlds: being close to all of the amenities AND situated on a quiet street w/ plenty of private ground.
Last Agent to Sell the Property
(610) 649-4500 wendy.civitella@foxroach.com BHHS Fox & Roach-Haverford License #RS272571 Listed on: 10/25/2016
Last Buyer's Agent
(888) 397-7352 pa.broker@exprealty.com EXP Realty, LLC License #AB067150
Samantha Giardinelli
Compass RE
(484) 978-9244
77 Total Sales
2 in Willistown
$853K - $1.7M Price Range
Maria Doyle
Compass RE
(484) 592-6091
144 Total Sales
2 in Willistown
$550K - $2.7M Price Range
Brooke Grohol
Compass RE
(484) 882-1001
165 Total Sales
5 in Willistown
$295K - $632K Price Range
Meghan Chorin
Compass RE
(610) 998-3578
340 Total Sales
21 in Willistown
$550K - $5M Price Range
Lisa Ciccotelli
BHHS Fox & Roach-Haverford
(484) 922-9813
296 Total Sales
1 in Willistown
$837,000 Price
Jean Gadra
BHHS Fox & Roach Wayne-Devon
(484) 922-8969
73 Total Sales
4 in Willistown
$551K - $4.1M Price Range
We collect this data history from publicly available records. To have your information removed, we recommend requesting removal directly through your county’s website.
| Date | Event | Price | List to Sale | Price per Sq Ft |
|---|---|---|---|---|
| 03/10/2017 03/10/17 | Sold | $560,000 | -6.5% | $223 / Sq Ft |
| 01/10/2017 01/10/17 | Pending | -- | -- | -- |
| 10/25/2016 10/25/16 | For Sale | $599,000 | -- | $238 / Sq Ft |
We collect this data history from publicly available records. To have your information removed, we recommend requesting removal directly through your county’s website.
| Year | Tax Paid | Tax Assessment Tax Assessment Total Assessment is a certain percentage of the fair market value that is determined by local assessors to be the total taxable value of land and additions on the property. | Land | Improvement |
|---|---|---|---|---|
| 2026 | $695 | $226,530 | $57,500 | $169,030 |
| 2025 | $6,454 | $226,530 | $57,500 | $169,030 |
| 2024 | $6,454 | $226,530 | $57,500 | $169,030 |
| 2023 | $6,286 | $226,530 | $57,500 | $169,030 |
| 2022 | $6,160 | $226,530 | $57,500 | $169,030 |
| 2021 | $6,035 | $226,530 | $57,500 | $169,030 |
| 2020 | $5,935 | $226,530 | $57,500 | $169,030 |
| 2019 | $5,877 | $226,530 | $57,500 | $169,030 |
| 2018 | $5,765 | $226,530 | $57,500 | $169,030 |
| 2017 | $5,765 | $226,530 | $57,500 | $169,030 |
| 2016 | $5,086 | $226,530 | $57,500 | $169,030 |
| 2015 | $5,086 | $226,530 | $57,500 | $169,030 |
| 2014 | $5,086 | $226,530 | $57,500 | $169,030 |
Seller's Agent in 2017
Justine Massara-Petit
BHHS Fox & Roach
(610) 308-6706
34 Total Sales
Buyer's Agent in 2017
Daniel Robins
EXP Realty, LLC
(610) 656-6288
121 Total Sales
Source: Bright MLS
MLS Number: 1003578175
APN: 5403 02700000
Disclaimer: Certain information contained herein is derived from information provided by parties other than Homes.com. All information provided is deemed reliable, but is not guaranteed to be accurate and should be independently verified.
The data relating to real estate for sale on this website appears in part through the BRIGHT Internet Data Exchange program, a voluntary cooperative exchange of property listing data between licensed real estate brokerage firms, and is provided by BRIGHT through a licensing agreement.
Listing information is from various brokers who participate in the Bright MLS IDX program and not all listings may be visible on the site.
The property information being provided on or through the website is for the personal, non-commercial use of consumers and such information may not be used for any purpose other than to identify prospective properties consumers may be interested in purchasing.
Some properties which appear for sale on the website may no longer be available because they are for instance, under contract, sold or are no longer being offered for sale.
Property information displayed is deemed reliable but is not guaranteed.
Copyright 2026 Bright MLS, Inc.
Ask me questions while you tour the home.