
Patricia Moreggi
Coldwell Banker Realty
(475) 267-0630
154 Total Sales
1 in Naugatuck
$270,000 Price
Estimated Value: $433,096
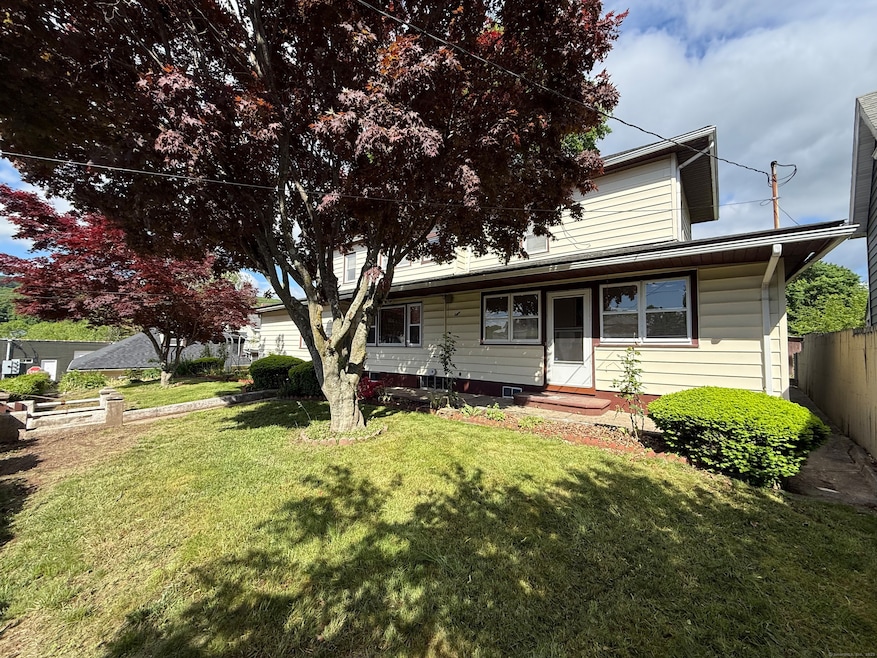
Welcome to this beautifully updated two-family home offering versatility, space, and style. The first unit features approximately 1,300 sq ft with 3 spacious bedrooms, including two with walk-in closets, and a bonus space for nursery/playroom/office, an updated bath, and a partially finished 200 sq ft basement with walk-out access and 1/2 bath - ideal for a home office, gym, or recreation space. Step into the freshly painted interior adorned with gleaming hardwood floors and a brand new kitchen boasting quartz countertops and modern finishes. Comfort is ensured year-round with a newer gas furnace and thermopane windows throughout. The second-floor unit has its own private entrance, offering 4 rooms, 2 bedrooms, and electric heat, making it a great option for extended family, rental income, or an in-law setup. No shared entrances for added privacy. Outside, enjoy a huge 360 square ft patio, perfect for entertaining or relaxing, alongside a vegetable garden and grape arbor -a garden-lover's dream! The 5-car detached garage with loft storage provides ample space for vehicles, tools, or hobby space.
Last Agent to Sell the Property
Coldwell Banker Realty 2000 License #REB.0795087 Listed on: 05/21/2025
We collect this data history from publicly available records. To have your information removed, we recommend requesting removal directly through your county’s website.
Patricia Moreggi
Coldwell Banker Realty
(475) 267-0630
154 Total Sales
1 in Naugatuck
$270,000 Price
Amanda Nemense
Showcase Realty, Inc.
(475) 285-3197
114 Total Sales
8 in Naugatuck
$135K - $500K Price Range
Cathy Gonyo
RE/MAX Legends
(959) 500-6704
83 Total Sales
1 in Naugatuck
$290,000 Price
Ellen Zern
Pepe Realty, Inc
(475) 239-2962
87 Total Sales
2 in Naugatuck
$80K - $125K Price Range
Cristina Lu
YellowBrick Real Estate LLC
(475) 252-7686
127 Total Sales
2 in Naugatuck
$290K - $325K Price Range
John Armellino
William Raveis Real Estate
(475) 267-1103
147 Total Sales
2 in Naugatuck
$135K - $136K Price Range
We collect this data history from publicly available records. To have your information removed, we recommend requesting removal directly through your county’s website.
| Date | Buyer | Sale Price | Title Company |
|---|---|---|---|
| $485,000 | -- | ||
| $275,000 | None Available |
We collect this data history from publicly available records. To have your information removed, we recommend requesting removal directly through your county’s website.
| Date | Status | Borrower | Loan Amount |
|---|---|---|---|
| Open | $476,215 |
We collect this data history from publicly available records. To have your information removed, we recommend requesting removal directly through your county’s website.
| Date | Event | Price | List to Sale | Price per Sq Ft |
|---|---|---|---|---|
| 08/01/2025 08/01/25 | Sold | $485,000 | -3.0% | $211 / Sq Ft |
| 07/16/2025 07/16/25 | Pending | -- | -- | -- |
| 05/21/2025 05/21/25 | For Sale | $499,900 | -- | $217 / Sq Ft |
We collect this data history from publicly available records. To have your information removed, we recommend requesting removal directly through your county’s website.
| Year | Tax Paid | Tax Assessment Tax Assessment Total Assessment is a certain percentage of the fair market value that is determined by local assessors to be the total taxable value of land and additions on the property. | Land | Improvement |
|---|---|---|---|---|
| 2025 | $6,256 | $157,220 | $26,670 | $130,550 |
| 2024 | $6,570 | $157,220 | $26,670 | $130,550 |
| 2023 | $7,036 | $157,220 | $26,670 | $130,550 |
| 2022 | $5,355 | $112,150 | $28,500 | $83,650 |
| 2021 | $5,355 | $112,150 | $28,500 | $83,650 |
| 2020 | $5,355 | $112,150 | $28,500 | $83,650 |
| 2019 | $5,299 | $112,150 | $28,500 | $83,650 |
| 2018 | $5,206 | $107,670 | $34,290 | $73,380 |
| 2017 | $5,227 | $107,670 | $34,290 | $73,380 |
| 2016 | $5,133 | $107,670 | $34,290 | $73,380 |
| 2015 | $4,907 | $107,670 | $34,290 | $73,380 |
| 2014 | $4,852 | $107,670 | $34,290 | $73,380 |
| 2012 | $5,142 | $153,260 | $43,290 | $109,970 |
Seller's Agent in 2025
Daniel Zandvliet
Coldwell Banker Realty 2000
(203) 565-8822
96 Total Sales
Buyer's Agent in 2025
Arthur Alsdorf
Showcase Realty, Inc.
(860) 845-3046
67 Total Sales
Source: SmartMLS
MLS Number: 24097710
APN: NAUG-000011-W005912
Disclaimer: Certain information contained herein is derived from information provided by parties other than Homes.com. All information provided is deemed reliable, but is not guaranteed to be accurate and should be independently verified.
IDX information is provided exclusively for personal, non-commercial use, and may not be used for any purpose other than to identify prospective properties consumers may be interested in purchasing. Information is deemed reliable but not guaranteed.
Ask me questions while you tour the home.