
Piotr Sudal
EXP Realty
(609) 913-2425
94 Total Sales
3 in Allentown
$485,000 Price Range
Estimated Value: $689,000 - $743,000
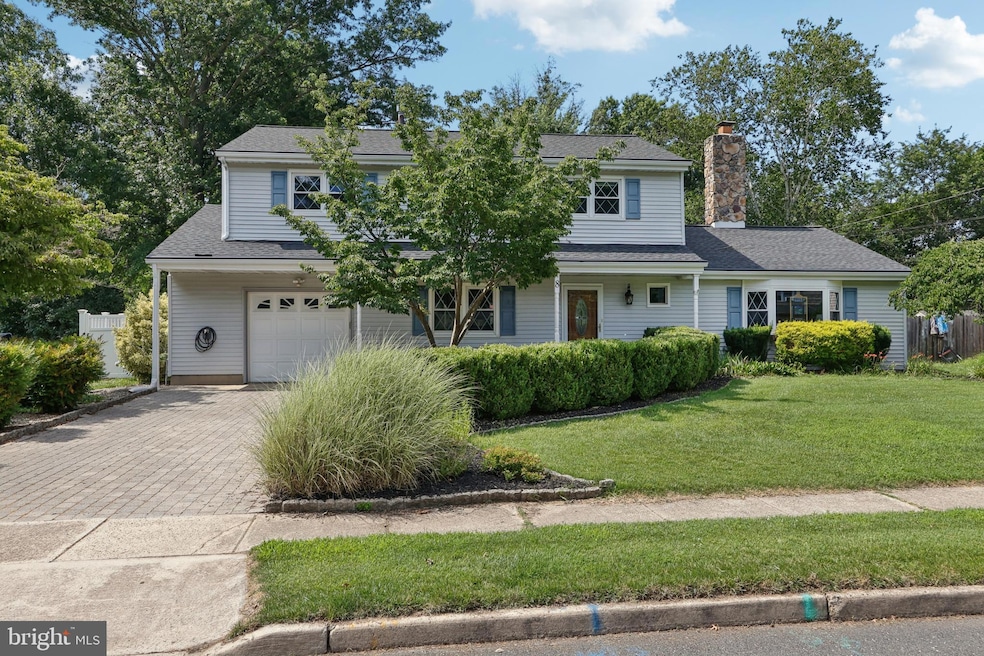
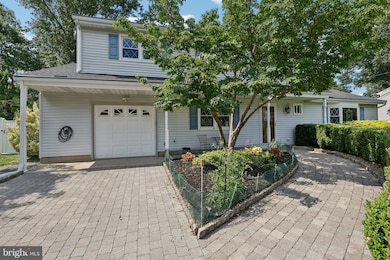
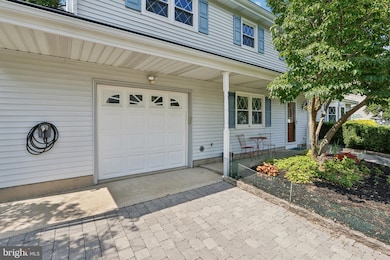
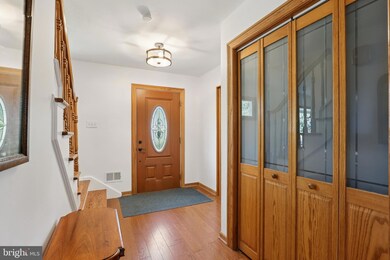
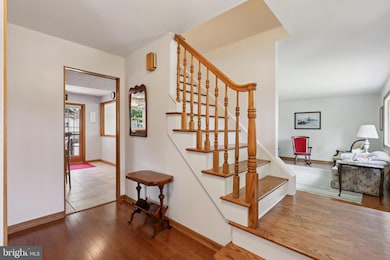
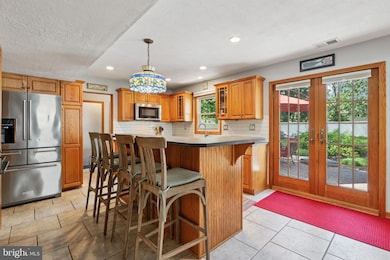
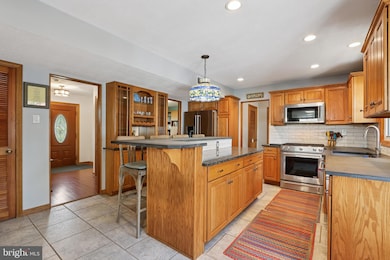
Here’s your chance- Welcome to this charming 4-bedroom, 2.5-bath Colonial nestled on a beautifully landscaped lot with a private backyard. From the moment you arrive, you’ll be impressed by the beautiful paver driveway and walkway leading to the welcoming front porch—perfect for enjoying your morning coffee. Inside, you’ll find a spacious layout ideal for both entertaining and everyday living. The main level includes a sunlit home office with hardwood floors & double doors for privacy & perfect for working from home. A warm and inviting den features vaulted ceilings, a gas burning stove, and tall windows that overlook the peaceful yard—great for relaxing and birdwatching. The living and dining rooms share a classic wood-burning fireplace, while the kitchen boasts lots of counter space w/ a center island w/ breakfast bar, and generous prep space for the home chef. The dining room and kitchen are open concept. Notable upgrades and features to this home include: * Newer roof (2018)
* Updated furnace & HVAC
* Upgraded 200-amp electric panel
* Fully replaced electrical wiring (no aluminum)
* EV charger
* Maintenance-free vinyl fencing
* Gutter guards. The backyard offers a paver patio, firepit, shed with wide door access and ramp for yard tools and plenty of space for gardening or outdoor fun. The annual plantings in the yard are quite beautiful! The nearly 1.5-car garage provides excellent storage, and there's even a floored attic with pull-down stairs for out-of-the-way organization. The paver driveway is large enough for two cars All this just a short walk to desirable downtown Allentown. This home is move-in ready and waiting for your personal touch! Make your appt. today!
Last Agent to Sell the Property
(609) 890-3300 michelle.krzywulak@foxroach.com BHHS Fox & Roach - Robbinsville License #457333 Listed on: 07/11/2025
Last Buyer's Agent
(609) 586-2344 mar1127@aol.com DiDonato Realty Company Inc License #1431297
We collect this data history from publicly available records. To have your information removed, we recommend requesting removal directly through your county’s website.
Piotr Sudal
EXP Realty
(609) 913-2425
94 Total Sales
3 in Allentown
$485,000 Price Range
Morgan Hunter
Century 21 Action Plus Realty - Cream Ridge
(609) 375-0809
57 Total Sales
1 in Allentown
$675,000 Price
Gary Fleming
Emerald Elite Realty
(848) 281-3975
64 Total Sales
2 in Allentown
$590,000 Price Range
Christine Barrett
REMAX Welcome Home
(609) 745-0938
142 Total Sales
2 in Allentown
$635,000 Price Range
AnnaMarie Comforte
Keller Williams Premier
(267) 799-2471
109 Total Sales
4 in Allentown
$312K - $675K Price Range
Maria Polcari
Keller Williams Premier
(267) 394-9384
58 Total Sales
1 in Allentown
$655,000 Price
We collect this data history from publicly available records. To have your information removed, we recommend requesting removal directly through your county’s website.
| Date | Buyer | Sale Price | Title Company |
|---|---|---|---|
| $678,910 | Foundation Title | ||
| Tew John | $359,500 | Surety Title Company | |
| Pitterman William G | $73,500 | -- |
We collect this data history from publicly available records. To have your information removed, we recommend requesting removal directly through your county’s website.
| Date | Status | Borrower | Loan Amount |
|---|---|---|---|
| Open | $450,000 |
We collect this data history from publicly available records. To have your information removed, we recommend requesting removal directly through your county’s website.
| Date | Event | Price | List to Sale | Price per Sq Ft | Prior Sale |
|---|---|---|---|---|---|
| 12/12/2025 12/12/25 | Sold | $678,910 | 0.0% | $289 / Sq Ft | |
| 11/02/2025 11/02/25 | For Sale | $679,000 | 0.0% | $289 / Sq Ft | |
| 10/10/2025 10/10/25 | Pending | -- | -- | -- | |
| 08/18/2025 08/18/25 | Price Changed | $679,000 | 0.0% | $289 / Sq Ft | |
| 08/18/2025 08/18/25 | For Sale | $679,000 | +0.6% | $289 / Sq Ft | |
| 07/17/2025 07/17/25 | Pending | -- | -- | -- | |
| 07/11/2025 07/11/25 | For Sale | $675,000 | +87.8% | $288 / Sq Ft | |
| 10/25/2018 10/25/18 | Sold | $359,500 | -- | $153 / Sq Ft | View Prior Sale |
We collect this data history from publicly available records. To have your information removed, we recommend requesting removal directly through your county’s website.
| Year | Tax Paid | Tax Assessment Tax Assessment Total Assessment is a certain percentage of the fair market value that is determined by local assessors to be the total taxable value of land and additions on the property. | Land | Improvement |
|---|---|---|---|---|
| 2026 | $13,081 | $421,400 | $167,300 | $254,100 |
| 2025 | $13,081 | $368,800 | $162,300 | $206,500 |
| 2024 | $10,614 | $368,800 | $162,300 | $206,500 |
| 2023 | $10,614 | $368,800 | $162,300 | $206,500 |
| 2022 | $11,160 | $368,800 | $162,300 | $206,500 |
| 2021 | $11,160 | $368,800 | $162,300 | $206,500 |
| 2020 | $10,883 | $368,800 | $162,300 | $206,500 |
| 2019 | $11,171 | $368,800 | $162,300 | $206,500 |
| 2018 | $10,445 | $342,900 | $162,300 | $180,600 |
| 2017 | $10,452 | $342,900 | $162,300 | $180,600 |
| 2016 | $10,431 | $342,900 | $162,300 | $180,600 |
| 2015 | $9,637 | $340,400 | $162,300 | $178,100 |
| 2014 | $9,519 | $339,100 | $162,300 | $176,800 |
Seller's Agent in 2025
Michelle Krzywulak
BHHS Fox & Roach
(609) 417-9777
39 Total Sales
BC
Buyer's Agent in 2025
Bogdan Chivulescu
DiDonato Realty Company Inc
(609) 598-1320
4 Total Sales
Seller's Agent in 2018
Robert Dekanski
RE/MAX
(800) 691-0485
2,323 Total Sales
EW
Seller Co-Listing Agent in 2018
Erin Walsh
RE/MAX
(732) 827-5344
42 Total Sales
NM
Buyer's Agent in 2018
NON MEMBER
VRI Homes
NM
Buyer's Agent in 2018
NON MEMBER MORR
NON MEMBER
Source: Bright MLS
MLS Number: NJMM2003838
APN: 03-00001-0000-00004
Disclaimer: Certain information contained herein is derived from information provided by parties other than Homes.com. All information provided is deemed reliable, but is not guaranteed to be accurate and should be independently verified.
The data relating to real estate for sale on this website appears in part through the BRIGHT Internet Data Exchange program, a voluntary cooperative exchange of property listing data between licensed real estate brokerage firms, and is provided by BRIGHT through a licensing agreement.
Listing information is from various brokers who participate in the Bright MLS IDX program and not all listings may be visible on the site.
The property information being provided on or through the website is for the personal, non-commercial use of consumers and such information may not be used for any purpose other than to identify prospective properties consumers may be interested in purchasing.
Some properties which appear for sale on the website may no longer be available because they are for instance, under contract, sold or are no longer being offered for sale.
Property information displayed is deemed reliable but is not guaranteed.
Copyright 2026 Bright MLS, Inc.
Ask me questions while you tour the home.