
Rohan Shende
Century 21 Abrams & Associates, Inc.
(609) 806-5840
22 Total Sales
3 in Plainsboro
$945K - $1.1M Price Range
Estimated Value: $462,000 - $637,218
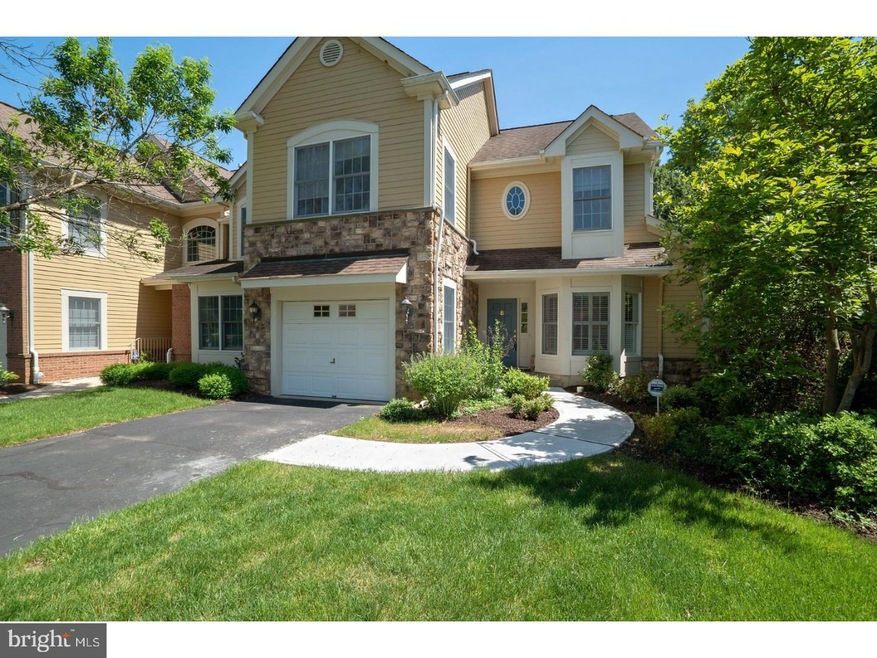
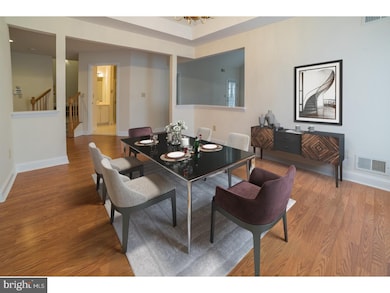
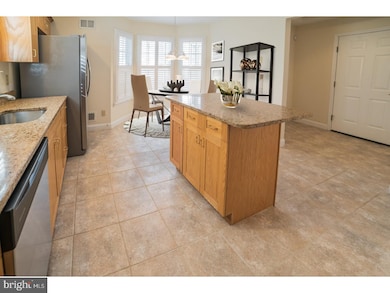
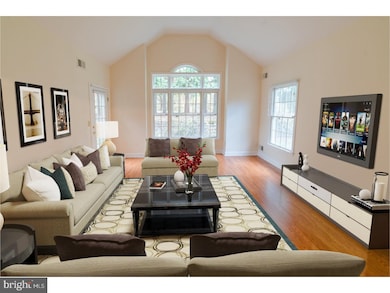
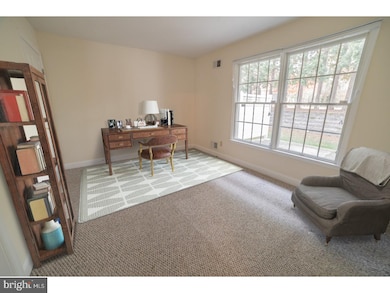
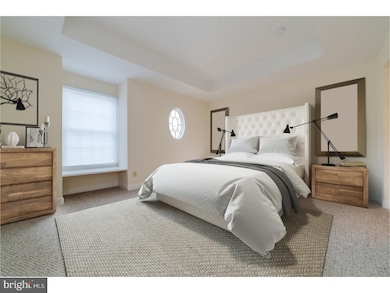
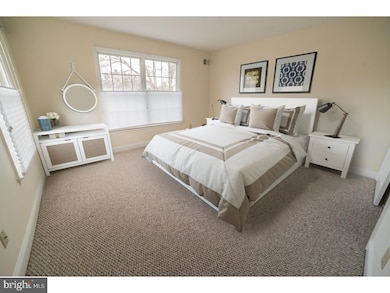
This beautifully upgraded 3 bedroom/3 bathroom two-story York-style Townhome located in Princeton Windrows, a 55+ community, features a lovely location featuring a nice tree lined view. Boasting high-quality laminate hardwood, granite kitchen countertops, a one-car garage and stainless steel appliances, this home is the perfect way to enjoy the maintenance-free lifestyle offered at Princeton Windrows. Come discover what the Princeton Windrows community can offer you today! Note- Photos of the home interior/patio have been virtually staged.
Last Agent to Sell the Property
(609) 520-3700 pdykes@princetonwindrows.com Princeton Windrows Realty LLC License #1536458 Listed on: 09/13/2016
Co-Listed By
(609) 520-3700 pdykes@princetonwindrows.com Princeton Windrows Realty LLC License #9697429
Rohan Shende
Century 21 Abrams & Associates, Inc.
(609) 806-5840
22 Total Sales
3 in Plainsboro
$945K - $1.1M Price Range
Monica Sutherland
Century 21 Advantage Gold-Yardley
(856) 443-4715
90 Total Sales
1 in Plainsboro
$530,000 Price
Piotr Sudal
EXP Realty
(609) 913-2425
94 Total Sales
2 in Plainsboro
$848K - $1.8M Price Range
Amanda Botwood
COMPASS NEW JERSEY, LLC
(877) 801-0721
74 Total Sales
3 in Plainsboro
$538K - $840K Price Range
Kushal Shah
Re/Max Instyle
(609) 853-5249
91 Total Sales
6 in Plainsboro
$249K - $655K Price Range
Jasmine Tsui
WEICHERT CO REALTORS
(201) 744-2683
98 Total Sales
2 in Plainsboro
$1,350,000 Price Range
We collect this data history from publicly available records. To have your information removed, we recommend requesting removal directly through your county’s website.
| Date | Event | Price | List to Sale | Price per Sq Ft |
|---|---|---|---|---|
| 12/06/2018 12/06/18 | Sold | $250,000 | -42.5% | -- |
| 09/13/2016 09/13/16 | For Sale | $435,000 | -- | -- |
We collect this data history from publicly available records. To have your information removed, we recommend requesting removal directly through your county’s website.
| Year | Tax Paid | Tax Assessment Tax Assessment Total Assessment is a certain percentage of the fair market value that is determined by local assessors to be the total taxable value of land and additions on the property. | Land | Improvement |
|---|---|---|---|---|
| 2026 | -- | $311,900 | $150,000 | $161,900 |
| 2025 | $8,150 | $311,900 | $150,000 | $161,900 |
| 2024 | $7,953 | $311,900 | $150,000 | $161,900 |
| 2023 | $7,953 | $311,900 | $150,000 | $161,900 |
| 2022 | $7,832 | $311,900 | $150,000 | $161,900 |
| 2021 | $8,991 | $365,800 | $150,000 | $215,800 |
| 2020 | $8,750 | $365,800 | $150,000 | $215,800 |
| 2019 | $8,556 | $365,800 | $150,000 | $215,800 |
| 2018 | $8,366 | $365,800 | $150,000 | $215,800 |
| 2017 | $8,368 | $376,600 | $150,000 | $226,600 |
| 2016 | $7,999 | $376,600 | $150,000 | $226,600 |
| 2015 | $7,067 | $280,000 | $100,000 | $180,000 |
| 2014 | $6,997 | $280,000 | $100,000 | $180,000 |
Seller's Agent in 2018
Eric Olson
Princeton Windrows Realty LLC
(609) 731-4341
126 Total Sales
Seller Co-Listing Agent in 2018
John Dykes
Princeton Windrows Realty LLC
(609) 520-3700
126 Total Sales
KM
Buyer's Agent in 2018
KATHLEEN MILLER
Queenston Realty, LLC
(609) 924-5353
53 Total Sales
Source: Bright MLS
MLS Number: 1000352623
APN: 18-00201-0000-05008-0000-C5008
Disclaimer: Certain information contained herein is derived from information provided by parties other than Homes.com. All information provided is deemed reliable, but is not guaranteed to be accurate and should be independently verified.
The data relating to real estate for sale on this website appears in part through the BRIGHT Internet Data Exchange program, a voluntary cooperative exchange of property listing data between licensed real estate brokerage firms, and is provided by BRIGHT through a licensing agreement.
Listing information is from various brokers who participate in the Bright MLS IDX program and not all listings may be visible on the site.
The property information being provided on or through the website is for the personal, non-commercial use of consumers and such information may not be used for any purpose other than to identify prospective properties consumers may be interested in purchasing.
Some properties which appear for sale on the website may no longer be available because they are for instance, under contract, sold or are no longer being offered for sale.
Property information displayed is deemed reliable but is not guaranteed.
Copyright 2026 Bright MLS, Inc.
Ask me questions while you tour the home.