NOT LISTED FOR SALE
2 Beds
2 Baths
1,248 Sq Ft
4,800 Sq Ft Lot

Sale Details

Date Sold: March 17, 2020

Last sale price $135,000 $108 Per Sq Ft

145 Days on Market

Highlights

  • Marina
  • Water access To Gulf or Ocean
  • Active Adult
  • Boat Ramp
  • Heated In Ground Pool
  • Gated Community

About This Home

As of March 2020

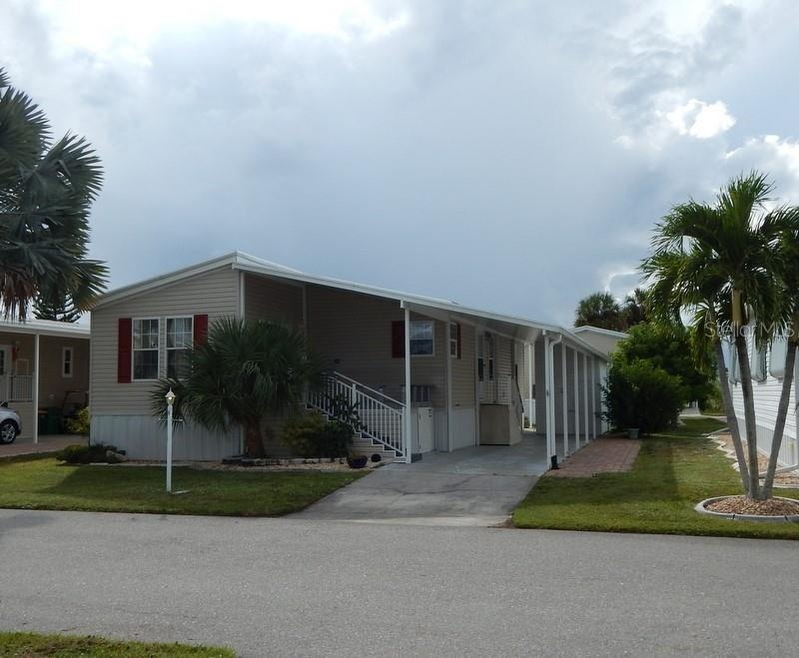
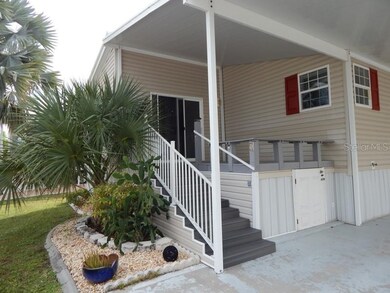
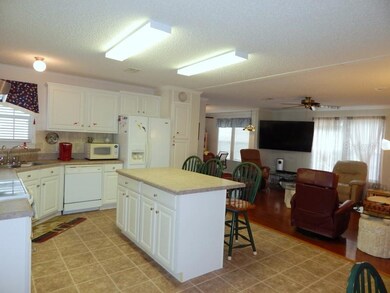
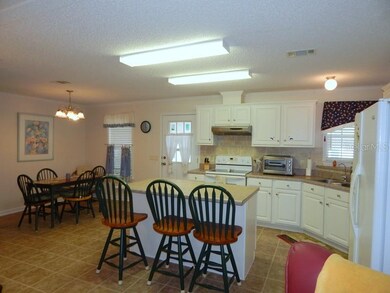
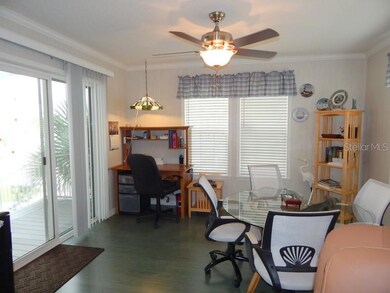
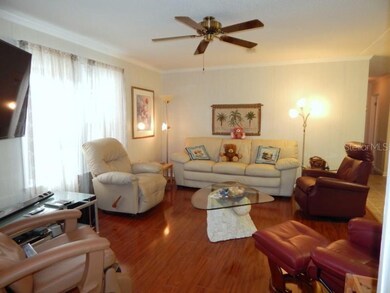
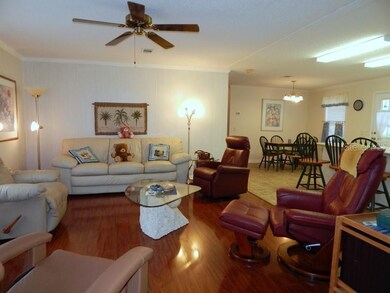
BEAUTIFULLY UPDATED 2 BR + Den home on a quiet street in Windmill Village. Very open floor plan includes bright kitchen with center island, large living room which opens to a den/office. Sliding doors in the office open to the charming front porch. Newer attractive laminate flooring in the main living areas. The master bedroom has a full wall of closet space and a private bath. Bedroom two is just steps away from the guest bath. Fantastic recent updates - Metal roof with transferable warranty and new AC system in 2017, tank less water heater, ECO SMART whole home water filtration system, protective tinted film on all windows. FULLY FURNISHED, the quality furnishings are included - just bring your suitcase. The storage shed will hold your tools and toys. Windmill Village is a resident-owned community with saltwater marina - no bridges to the Harbor - boat slips are free and assigned on first come/served basis. Enjoy the Tiki Hut and heated pool, bocce ball, boating club, kayaking Alligator Creek, shuffleboard. The beautiful clubhouse includes a library, billiards room and grand hall for dinners, dances, movie night and activities. Monthly fee of $190 covers lawn mowing, water & sewer and recreation facilities. Sell the lawn mower, grab the fishing rods and relax in Windmill Village. Price does not include community share buy-in of $18,285 (returned when you sell).

Last Agent to Sell the Property

Robyn Sigurdson

FIVE STAR REALTY OF CHARLOTTE License #3156031 Listed on: 10/10/2019

Last Buyer's Agent

Robyn Sigurdson

FIVE STAR REALTY OF CHARLOTTE License #3156031 Listed on: 10/10/2019

Property Details

Home Type

  • Manufactured Home

Est. Annual Taxes

  • $2,265

Year Built

  • Built in 2005

Lot Details

  • 4,800 Sq Ft Lot
  • Property fronts a private road
  • East Facing Home

HOA Fees

  • $195 Monthly HOA Fees

Parking

  • 2 Carport Spaces

Home Design

  • Metal Roof
  • Siding

Interior Spaces

  • 1,248 Sq Ft Home
  • Open Floorplan
  • Crown Molding
  • Ceiling Fan
  • Blinds
  • Sliding Doors
  • Crawl Space

Kitchen

  • Range
  • Microwave
  • Dishwasher

Flooring

  • Laminate
  • Vinyl

Bedrooms and Bathrooms

  • 2 Bedrooms
  • 2 Full Bathrooms

Laundry

  • Laundry closet
  • Dryer
  • Washer

Pool

  • Heated In Ground Pool
  • Gunite Pool

Outdoor Features

  • Water access To Gulf or Ocean
  • Access To Marina
  • Access To Creek
  • Access to Saltwater Canal
  • First Come-First Served Dock
  • Shed
  • Front Porch

Mobile Home

  • Manufactured Home

Utilities

  • Central Heating and Cooling System
  • Water Filtration System
  • Tankless Water Heater
  • Cable TV Available

Listing and Financial Details

Community Details

Overview

  • Active Adult
  • Association fees include common area taxes, community pool, ground maintenance, manager, pool maintenance, private road, recreational facilities, sewer, water
  • Windmill Village Office Association, Phone Number (941) 639-2911
  • Windmill Village Community
  • Windmill Village Subdivision
  • Association Owns Recreation Facilities
  • The community has rules related to deed restrictions, allowable golf cart usage in the community
  • Rental Restrictions

Recreation

  • Boat Ramp
  • Marina
  • Waterfront Community
  • Recreation Facilities
  • Community Pool

Pet Policy

  • Pets up to 40 lbs
  • Pet Size Limit
  • 2 Pets Allowed

Security

  • Gated Community

Property Details

Home Type

Manufactured Home

Est. Annual Taxes

$2,265

Year Built

Built in 2005

Lot Details

4,800 Sq Ft Lot

HOA Fees

$195 per month

Listing Details

  • HOA Fee Includes: Common Area Taxes, Community Pool, Maintenance Grounds, Manager, Pool Maintenance, Private Road, Recreational Facilities, Sewer, Water
  • Property Type: Residential
  • Property Sub Type: Manufactured Home
  • Construction Materials: Siding
  • Fireplace: No
  • Living Area: 1248
  • Lot Size Acres: 0.11
  • New Construction: No
  • Year Built: 2005
  • Lot Size Sq Ft: 4800
  • Status: Sold
  • Down Payment Resource URL: https://www.workforce-resource.com/dpr/listing/MFRMLS/C7421144?w=Agent&skip_sso=true
  • Down Payment Resource URL 2: https://www.workforce-resource.com/dpr/listing/MFRMLS/C7421144?w=Customer
  • FCHR URL: Yes
  • Homestead Y N: No
  • Number Of Pets: 2
  • Total Acreage: 0 to less than 1/4
  • Unit Number Y N: No
  • Property Description: In M/H Community
  • Ratio: Close Price\List Price: 1
  • Price per Sq Ft: 108.17
  • Close to Original List Price Ratio: 0.96429
  • View: No
  • Ownership: Co-op
  • Tax Year: 2018
  • Special Features: None

Interior Features

  • Living Area Units: Square Feet
  • Flooring: Laminate, Vinyl
  • Full Bathrooms: 2
  • Interior Amenities: Ceiling Fans(s), Crown Molding, Open Floorplan
  • Appliances Included: Dishwasher, Dryer, Microwave, Range, Refrigerator, Tankless Water Heater, Washer, Water Filtration System
  • Foundation Details: Crawlspace
  • Total Bedrooms: 2
  • Levels: One
  • Window Features: Blinds
  • Room Count: 7
  • ResoLivingAreaSource: PublicRecords

Exterior Features

  • Direction Faces: East
  • Other Structures: Shed(s)
  • Pool Features: Gunite, Heated, In Ground
  • Exterior Features: Sliding Doors
  • Roof: Metal
  • Body Type: Double Wide
  • Pool Private: No
  • Road Frontage Type: Private Road
  • Waterfront: No
  • Patio and Porch Features: Front Porch
  • Road Surface Type: Paved
  • Water Access: Bay/Harbor, Canal - Saltwater, Creek, Gulf/Ocean, Marina
  • Water Extras: Dock - Slip 1st Come
  • Water View Y N: No
  • Water Access Y N: Yes
  • Water Extras Y N: Yes
  • Flood Zone Panel: 12015C0243F

Garage/Parking

  • Carport Spaces: 2
  • Carport Y N: Yes
  • Garage Yn: No
  • Covered Parking Spaces: 2
  • Open Parking: No

Utilities

  • Utilities: Cable Available, Public
  • Cooling: Central Air
  • Heating: Central, Electric
  • Laundry Features: Laundry Closet
  • Sewer: Public Sewer
  • Water Source: Public
  • Cooling Y N: Yes
  • Heating Yn: Yes

Condo/Co-op/Association

  • Community Features: Association Recreation - Owned, Buyer Approval Required, Community Boat Ramp, Deed Restrictions, Gated Community, Golf Carts OK, Pool, Water Access, Waterfront
  • Association Amenities: Marina, Pool, Private Boat Ramp, Recreation Facilities
  • Association Fee: 195
  • Association Fee Frequency: Monthly
  • Association Name: Windmill Village Office
  • Phone: 941-639-2911
  • Association: Yes
  • Senior Community: Yes
  • Association Fee Requirement: Required
  • Association Approval Required YN: Yes

Fee Information

  • Total Annual Fees: 2340
  • Monthly HOA Fee: 195
  • Total Monthly Fees: 195

Lot Info

  • Zoning: MHP
  • Parcel Number: 412319211913
  • Additional Parcels: No
  • Flood Zone Code: AE
  • Flood Zone Date: 2003-05-05
  • ResoLotSizeUnits: SquareFeet

Rental Info

  • Pets Allowed: Size Limit, Yes
  • Pet Size: Small (16-35 Lbs.)
  • Max Pet Weight: 40
  • Minimum Lease: No Minimum
  • Approval Process: application at WMV office
  • Pet Restrictions: cannot walk dogs in the park
  • Lease Restrictions Y N: Yes
  • Additional Lease Restrictions: tenants must be 55+

Tax Info

  • Tax Annual Amount: 2265
  • Tax Book Number: 1753-763
  • Tax Lot: 20-A
Create a Home Valuation Report for This Property
The Home Valuation Report is an in-depth analysis detailing your home's value as well as a comparison with similar homes in the area

Home Values in the Area

Source: Public Records

Average Home Value in this Area


Source: Public Records

Property History

We collect this data history from publicly available records. To have your information removed, we recommend requesting removal directly through your county’s website.

Date Event Price List to Sale Price per Sq Ft
03/17/2020 03/17/20 Sold $135,000 0.0% $108 / Sq Ft
03/02/2020 03/02/20 Pending -- -- --
02/27/2020 02/27/20 For Sale $135,000 0.0% $108 / Sq Ft
02/19/2020 02/19/20 Pending -- -- --
02/11/2020 02/11/20 Price Changed $135,000 -3.6% $108 / Sq Ft
10/09/2019 10/09/19 For Sale $140,000 -- $112 / Sq Ft
Source: Stellar MLS

Tax History

We collect this data history from publicly available records. To have your information removed, we recommend requesting removal directly through your county’s website.

Year Tax Paid Tax Assessment Tax Assessment Total Assessment is a certain percentage of the fair market value that is determined by local assessors to be the total taxable value of land and additions on the property. Land Improvement
2025 $3,286 $188,242 $18,700 $169,542
2023 $3,077 $135,951 $0 $0
2022 $2,815 $164,896 $18,700 $146,196
2021 $2,485 $119,130 $18,700 $100,430
2020 $2,528 $122,751 $18,700 $104,051
2019 $2,563 $127,073 $18,700 $108,373
2018 $2,265 $118,901 $18,700 $100,201
2017 $2,148 $113,112 $18,700 $94,412
2016 $1,991 $96,852 $0 $0
2015 $1,829 $88,047 $0 $0
2014 $1,741 $83,208 $0 $0
Source: Public Records

Agents Affiliated with this Home

  • Section Image
See All Agents

Map

Source: Stellar MLS

MLS Number: C7421144

Stellar MLS
Your Personal Tour Guide

Ask me questions while you tour the home.