NOT LISTED FOR SALE

8 Courtyard Hanover, NH 03755

Estimated Value: $375,695 - $538,000

2 Beds
2 Baths
1,478 Sq Ft
1985 Built

Sale Details

Date Sold: July 31, 2023

Last sale price $445,000 $301 Per Sq Ft

Current estimated payment $3,487 / mo

46 Days on Market

Highlights

  • Contemporary Architecture
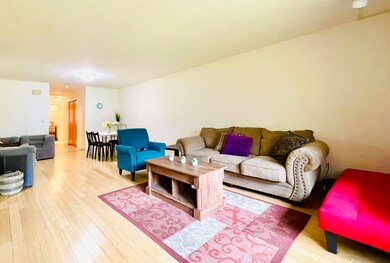
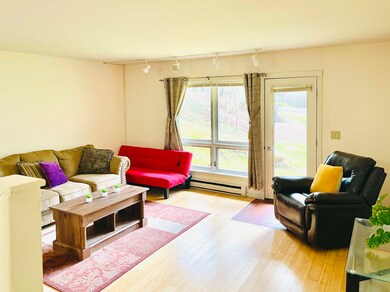
  • Wood Flooring
  • Storage
  • Bernice A. Ray School Rated A+
  • Elevator
  • En-Suite Primary Bedroom

About This Home

As of July 2023

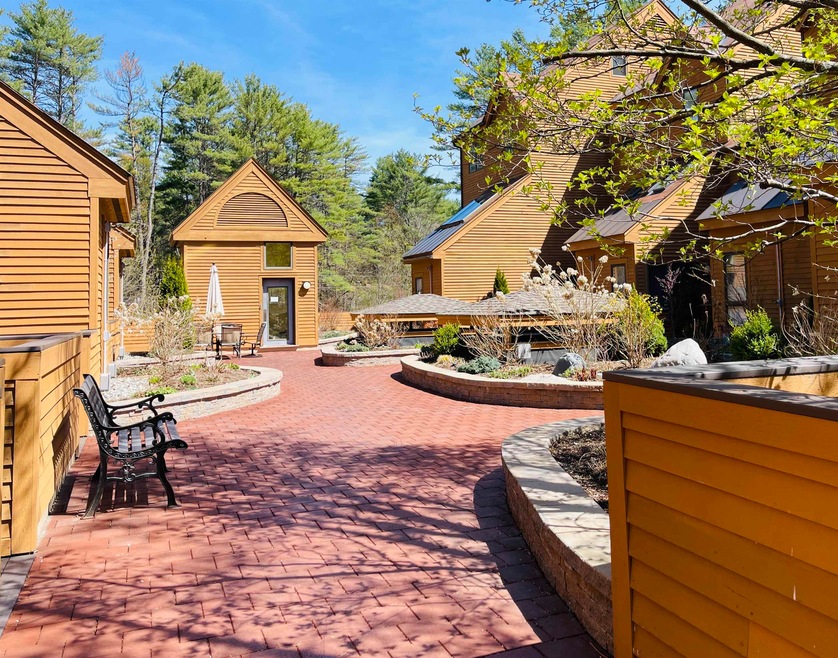
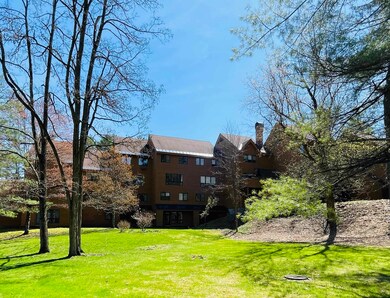
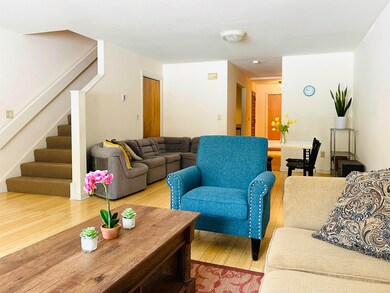
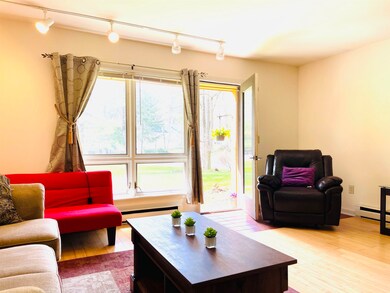
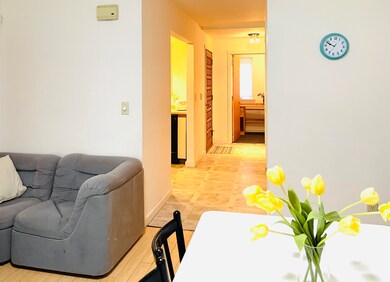
Charming 2 bedroom, 2 bath condo at The Courtyard! Nearly 1500 square feet on two levels with bedrooms upstairs and open living areas and kitchen downstairs. Easy covered garage access directly from your unit to your car (no stairs to climb), plus walk out to the private patio area and lovely landscaped common area out front. Great in-town residence or fabulous rental opportunity all within walking distance of Downtown Hanover and Dartmouth College!

Last Agent to Sell the Property

Gabbie Black

Coldwell Banker LIFESTYLES - Hanover Brokerage Phone: 603-448-8795 License #082.0092386 Listed on: 05/09/2023

Coldwell Banker LIFESTYLES - Hanover

Last Buyer's Agent

Patricia Greene

Coldwell Banker LIFESTYLES - Hanover License #082.0001112

Coldwell Banker LIFESTYLES - Hanover

Property Details

Home Type

  • Condominium

Est. Annual Taxes

  • $4,712

Year Built

  • Built in 1985

Lot Details

  • Landscaped

HOA Fees

  • $667 Monthly HOA Fees

Parking

  • 1 Car Garage
  • Tuck Under Garage
  • Driveway
  • Assigned Parking

Home Design

  • Contemporary Architecture
  • Concrete Foundation
  • Wood Frame Construction
  • Shingle Roof
  • Metal Roof
  • Wood Siding
  • Clap Board Siding

Interior Spaces

  • 1,478 Sq Ft Home
  • 2-Story Property
  • Blinds
  • Combination Dining and Living Room
  • Storage

Kitchen

  • Electric Range
  • Dishwasher

Flooring

  • Wood
  • Tile
  • Vinyl

Bedrooms and Bathrooms

  • 2 Bedrooms
  • En-Suite Primary Bedroom

Laundry

  • Laundry on upper level
  • Dryer
  • Washer

Finished Basement

  • Heated Basement
  • Walk-Out Basement
  • Connecting Stairway
  • Interior Basement Entry
  • Basement Storage
  • Natural lighting in basement

Schools

  • Bernice A. Ray Elementary School
  • Frances C. Richmond Middle Sch
  • Hanover High School

Utilities

  • Baseboard Heating
  • Electric Water Heater
  • High Speed Internet
  • Cable TV Available

Listing and Financial Details

  • Tax Lot 19

Community Details

Overview

  • Master Insurance
  • Woodard Association, Phone Number (603) 643-1508
  • The Courtyard Condos

Amenities

  • Common Area
  • Door to Door Trash Pickup
  • Elevator
  • Community Storage Space

Recreation

  • Trails
  • Snow Removal

Property Details

Home Type

Condominium

Est. Annual Taxes

$4,712

Year Built

Built in 1985

Lot Details

0 Sq Ft Lot

HOA Fees

$667 per month

Parking

1

Listing Details

  • Status Detail: Closed
  • Style: Contemporary
  • Units per Building: 10
  • Construction: Existing
  • Total Stories: 2
  • Price Per Sq Ft: 301.08
  • Property Class: Residential
  • Property Type: Condo
  • Year Built: 1985
  • List Agent: 8090
  • Unique Disclaimer: The listing broker's offer of compensation is made only to other real estate licensees who are participant members of PrimeMLS.
  • Special Features: None
  • Property Sub Type: Condos
  • Stories: 2

Interior Features

  • Appliances: Dishwasher, Dryer, Range - Electric, Refrigerator, Washer
  • Features Interior: Blinds, Dining Area, Living/Dining, Primary BR w/ BA, Storage - Indoor, Laundry - 2nd Floor
  • Total Bedrooms: 2
  • Flooring: Tile, Vinyl, Wood
  • Total Bathrooms: 2
  • Three Quarter Bathrooms: 1
  • Full Bathrooms: 1
  • Basement: Yes
  • Basement Access Type: Walkout
  • Basement Description: Climate Controlled, Daylight, Finished, Interior Access, Storage - Assigned, Storage - Locked, Storage Space, Stairs - Interior, Walkout
  • Level 1: Level 1: Kitchen, Level 1: Laundry Room, Level 1: Living/Dining, Level 1: Office/Study, Level 1: Utility Room
  • Level 2: Level 2: Bath - Full, Level 2: Bath - 3/4, Level 2: Den
  • Room 1: Living/Dining, 28 x 18, On Level: 1
  • Room 2: Kitchen, 12 x 9, On Level: 1
  • Room 3: Bedroom with Bath, 11 x 10, On Level: 2
  • Room 4: Bedroom with Bath, 9 x 9, On Level: 2
  • Room 5: 2, 11 x 8
  • Room 6: Office/Study, 8 x 4, On Level: 1
  • Room 7: Laundry Room, On Level: 1
  • Room 8: Utility Room, On Level: 1
  • Room 9: Bath - Full, On Level: 2
  • Room 10: 2
  • Sq Ft - Apx Finished AG: 1478
  • Sq Ft - Apx Total: 1478
  • Sq Ft - Apx Total Finished: 1478

Exterior Features

  • Construction: Wood Frame
  • Driveway: Paved
  • Exterior: Clapboard, Wood
  • Foundation: Concrete
  • Road Frontage: TBD
  • Roads: Paved, Public
  • Roof: Metal, Shingle - Asphalt

Garage/Parking

  • Garage Capacity: 1
  • Parking: Assigned, Driveway, Garage, Parking Spaces 2, Covered
  • Garage Type: Under
  • Garage: Yes
  • Garage Description: Assigned

Utilities

  • Cable Company: Comcast
  • Electric: Circuit Breaker(s)
  • Sewer: Public
  • Water: Public
  • Water Heater: Electric
  • Heating Fuel: Electric
  • Heating: Baseboard, Electric
  • Utilities: Cable, Internet - Cable

Condo/Co-op/Association

  • HOA Fee Frequency: Monthly
  • Fee: 667
  • Mgmt Co Phone: 603-643-1508
  • Condo Fees: Yes
  • Condo Name: The Courtyard
  • Management Company: Woodard
  • Association Amenities: Master Insurance, Storage - Indoor, Landscaping, Common Acreage, Elevator, Snow Removal, Trash Removal

Schools

  • Elementary School: Bernice A. Ray School
  • High School: Hanover High School

Lot Info

  • Map: 41
  • Lot: 19
  • Lot Description: Condo Development, Landscaped, Trail/Near Trail
  • Surveyed: Unknown
  • Zoning: GR2
  • Deed Book: 4504
  • Deed Page: 463
  • Deed Recorded Type: Warranty

Tax Info

  • Tax Gross Amount: 4712
  • Tax Year: 2022

MLS Schools

  • School District: Dresden
  • School Middle Jr: Frances C. Richmond Middle Sch

Ownership History

We collect this data history from publicly available records. To have your information removed, we recommend requesting removal directly through your county’s website.

Date Name Owned For Owner Type

Purchase Details

Listed on
Jan 3, 2020
Closed on
Mar 2, 2020
Sold by
Bought by
Seller's Agent
Nan Carroll
Coldwell Banker LIFESTYLES - Hanover
Buyer's Agent
Gabbie Black
Coldwell Banker LIFESTYLES - Hanover
List Price
$275,000
Sold Price
$270,000
Premium/Discount to List
-$5,000
-1.82%
Current Estimated Value
$444,674

Home Financials for this Owner

Home Financials are based on the most recent Mortgage that was taken out on this home.
Estimated Appreciation
$174,674
Avg. Annual Appreciation
8.17%

Purchase Details

Listed on
Jun 5, 2015
Closed on
Sep 8, 2015
Sold by
Bought by
Seller's Agent
Alan Distasio
Williamson Group Sothebys Intl. Realty
Buyer's Agent
John Nelson
Coldwell Banker LIFESTYLES - Hanover
List Price
$249,750
Sold Price
$245,000
Premium/Discount to List
-$4,750
-1.9%

Home Financials for this Owner

Home Financials are based on the most recent Mortgage that was taken out on this home.
Avg. Annual Appreciation
2.18%
Original Mortgage
$196,000
Interest Rate
0.0407%
Mortgage Type
New Conventional

Purchase Details

Closed on
Dec 6, 2010
Sold by
Bought by

Purchase Details

Closed on
Jun 19, 1998
Sold by
Bought by
Source: Public Records
Create a Home Valuation Report for This Property
The Home Valuation Report is an in-depth analysis detailing your home's value as well as a comparison with similar homes in the area

Home Values in the Area

Source: Public Records

Average Home Value in this Area


Source: Public Records

Purchase History

We collect this data history from publicly available records. To have your information removed, we recommend requesting removal directly through your county’s website.

Date Buyer Sale Price Title Company
$270,000 None Available
$245,000 --
$190,000 --
$99,500 --
Source: Public Records

Mortgage History

We collect this data history from publicly available records. To have your information removed, we recommend requesting removal directly through your county’s website.

Date Status Borrower Loan Amount
Previous Owner $196,000
Previous Owner $195,000
Source: Public Records

Property History

We collect this data history from publicly available records. To have your information removed, we recommend requesting removal directly through your county’s website.

Date Event Price List to Sale Price per Sq Ft Prior Sale
07/31/2023 07/31/23 Sold $445,000 -4.9% $301 / Sq Ft
06/24/2023 06/24/23 Pending -- -- --
06/07/2023 06/07/23 Price Changed $467,900 -0.4% $317 / Sq Ft
05/09/2023 05/09/23 For Sale $469,900 +74.0% $318 / Sq Ft
03/05/2020 03/05/20 Sold $270,000 -1.8% $183 / Sq Ft View Prior Sale
01/04/2020 01/04/20 Pending -- -- --
01/03/2020 01/03/20 For Sale $275,000 +12.2% $186 / Sq Ft
09/03/2015 09/03/15 Sold $245,000 -1.9% $166 / Sq Ft View Prior Sale
07/08/2015 07/08/15 Pending -- -- --
06/05/2015 06/05/15 For Sale $249,750 -- $169 / Sq Ft
Source: PrimeMLS

Tax History

We collect this data history from publicly available records. To have your information removed, we recommend requesting removal directly through your county’s website.

Year Tax Paid Tax Assessment Tax Assessment Total Assessment is a certain percentage of the fair market value that is determined by local assessors to be the total taxable value of land and additions on the property. Land Improvement
2025 $5,183 $372,600 $0 $372,600
2024 $5,105 $264,900 $0 $264,900
2023 $4,911 $264,900 $0 $264,900
2022 $4,713 $264,900 $0 $264,900
2021 $4,673 $264,900 $0 $264,900
2020 $4,768 $235,900 $0 $235,900
2019 $4,701 $235,900 $0 $235,900
2018 $4,536 $235,900 $0 $235,900
2017 $4,561 $210,300 $69,700 $140,600
2016 $4,477 $210,300 $69,700 $140,600
2015 $4,176 $200,000 $69,700 $130,300
2014 $4,006 $200,000 $69,700 $130,300
2013 $3,862 $200,000 $69,700 $130,300
2012 $3,766 $203,700 $66,200 $137,500
Source: Public Records

Agents Affiliated with this Home

  • Section Image
  • Section Image
  • Section Image
  • Section Image
See All Agents

Map

Source: PrimeMLS

MLS Number: 4951787

PrimeMLS

APN: HNOV-000041-000038-000019

Your Personal Tour Guide

Ask me questions while you tour the home.