
Beth Saunders
Berkshire Hathaway NE Prop.
(475) 476-1623
40 Total Sales
1 in Westport Village
$755,000 Price
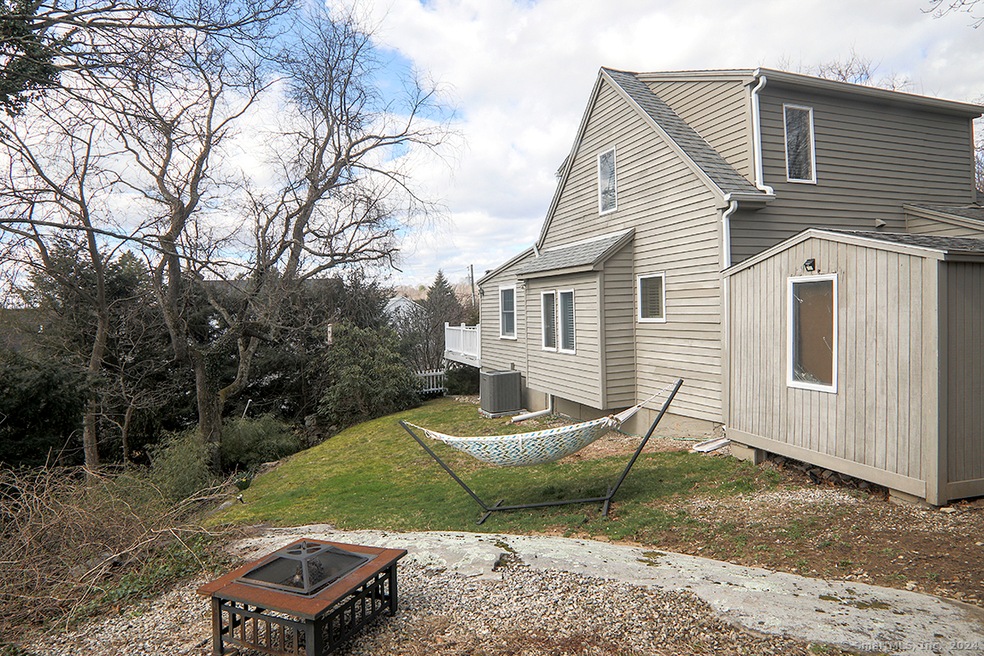
Location, location, location! In-town and at the end of a double cul-de-sac! This unique property provides numerous options to meet a variety of needs. The 1,062 sq ft cottage/main house is perfect as is for a small family. The sellers have approved plans to expand the cottage to a 4-bedroom house. Live in the cottage as it is for now and do the 4-bedroom house expansion later. In addition, there is an approved 552 sq ft Accessory Dwelling Unit (ADU) on the property. The ADU could be rented out to offset the buyer's mortgage payments. Or use it as an in-law apartment, work from home and gym space or to house overnight guests. Makes a perfect weekend/summer home if you live in NYC. In an incredibly desirable neighborhood where you can take a stroll down to the corner for breakfast, or dinner or to buy a bottle of wine. Just a short walk to all the Main Street retail and restaurant options. Relax and watch the sunset from the deck after a long day. A one of a kind opportunity. Don't miss the virtual tour!
Last Agent to Sell the Property
Coldwell Banker Realty License #RES.0792503 Listed on: 03/13/2024
We collect this data history from publicly available records. To have your information removed, we recommend requesting removal directly through your county’s website.
Beth Saunders
Berkshire Hathaway NE Prop.
(475) 476-1623
40 Total Sales
1 in Westport Village
$755,000 Price
David Krasnoff
Compass Connecticut, LLC
(475) 265-6336
56 Total Sales
1 in Westport Village
$2,000,000 Price
Jackie Davis
William Raveis Real Estate
(475) 262-9288
201 Total Sales
2 in Westport Village
$1M - $1.5M Price Range
John Zervos
DVB Commercial Realty LLC
(475) 889-7252
24 Total Sales
1 in Westport Village
$85,000 Price
Suzette Kraus
Compass Connecticut, LLC
(845) 643-2548
97 Total Sales
1 in Westport Village
$1,344,000 Price
Jennifer Runnette
Brown Harris Stevens
(351) 999-8461
33 Total Sales
1 in Westport Village
$1,750,000 Price
We collect this data history from publicly available records. To have your information removed, we recommend requesting removal directly through your county’s website.
| Date | Buyer | Sale Price | Title Company |
|---|---|---|---|
| -- | -- |
We collect this data history from publicly available records. To have your information removed, we recommend requesting removal directly through your county’s website.
| Date | Event | Price | List to Sale | Price per Sq Ft | Prior Sale |
|---|---|---|---|---|---|
| 04/22/2024 04/22/24 | Sold | $950,000 | +6.1% | $589 / Sq Ft | |
| 04/02/2024 04/02/24 | Pending | -- | -- | -- | |
| 03/21/2024 03/21/24 | For Sale | $895,000 | +84.5% | $555 / Sq Ft | |
| 07/11/2020 07/11/20 | Sold | $485,000 | -13.2% | $300 / Sq Ft | View Prior Sale |
| 06/24/2020 06/24/20 | Pending | -- | -- | -- | |
| 04/28/2020 04/28/20 | For Sale | $559,000 | 0.0% | $346 / Sq Ft | |
| 04/01/2015 04/01/15 | Rented | $2,600 | -13.3% | -- | |
| 03/02/2015 03/02/15 | Under Contract | -- | -- | -- | |
| 11/19/2014 11/19/14 | For Rent | $3,000 | -- | -- |
We collect this data history from publicly available records. To have your information removed, we recommend requesting removal directly through your county’s website.
| Year | Tax Paid | Tax Assessment Tax Assessment Total Assessment is a certain percentage of the fair market value that is determined by local assessors to be the total taxable value of land and additions on the property. | Land | Improvement |
|---|---|---|---|---|
| 2025 | $7,521 | $398,800 | $271,100 | $127,700 |
| 2024 | $7,426 | $398,800 | $271,100 | $127,700 |
| 2023 | $7,318 | $398,800 | $271,100 | $127,700 |
| 2022 | $7,206 | $398,800 | $271,100 | $127,700 |
| 2021 | $7,206 | $398,800 | $271,100 | $127,700 |
| 2020 | $6,998 | $418,800 | $277,100 | $141,700 |
| 2019 | $7,061 | $418,800 | $277,100 | $141,700 |
| 2018 | $7,061 | $418,800 | $277,100 | $141,700 |
| 2017 | $7,061 | $418,800 | $277,100 | $141,700 |
| 2016 | $7,061 | $418,800 | $277,100 | $141,700 |
| 2015 | $6,359 | $351,500 | $205,900 | $145,600 |
| 2014 | $6,306 | $351,500 | $205,900 | $145,600 |
Seller's Agent in 2024
Linda Dunsmore
Coldwell Banker Realty
(203) 722-5445
2 in this area
90 Total Sales
Buyer's Agent in 2024
Kim Petre
William Raveis Real Estate
(914) 588-9075
1 in this area
13 Total Sales
Seller's Agent in 2020
Alison Sternberg
Brown Harris Stevens
(203) 414-8693
26 Total Sales
M
Seller's Agent in 2015
Marilyn D. Klemish
Halstead Property
T
Buyer's Agent in 2015
Terri Mason
Coldwell Banker Realty
Source: SmartMLS
MLS Number: 24003456
APN: WPOR 14174
Disclaimer: Certain information contained herein is derived from information provided by parties other than Homes.com. All information provided is deemed reliable, but is not guaranteed to be accurate and should be independently verified.
IDX information is provided exclusively for personal, non-commercial use, and may not be used for any purpose other than to identify prospective properties consumers may be interested in purchasing. Information is deemed reliable but not guaranteed.
Ask me questions while you tour the home.