
Christine Barrett
REMAX Welcome Home
(609) 745-0938
140 Total Sales
4 in Yardville
$233K - $470K Price Range


Estimated Value: $520,304
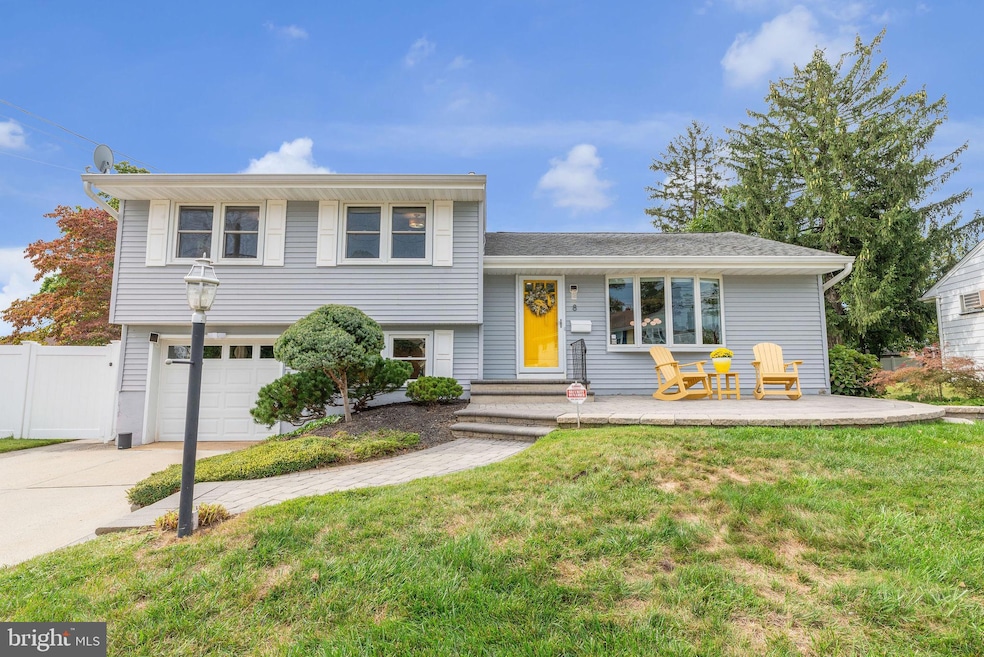
Look no further! This updated and meticulously maintained home in highly desirable Yardville Heights is sure to impress.
The main level features an open floor plan, perfect for gatherings with family and friends. You’ll find a spacious living room, dining area, kitchen, and a bonus family room with a cozy wood-burning fireplace and a convenient half bath.
Upstairs, there are three generously sized bedrooms and a beautifully renovated full bathroom, along with access to the attic.
The lower level offers another family room, an additional half bath, and a laundry room with direct access to the fully fenced backyard and patio—ideal for entertaining or relaxing outdoors.
But that’s not all—this home also includes a garage to protect you and your vehicle from the elements, plus a basement with outside access and abundant storage. The basement and bonus room were thoughtfully added to expand the living space. The expanded driveway easily accommodates multiple vehicles.
Centrally located with quick access to Routes 195, 295, and 130, you’ll enjoy nearby shopping, dining, and recreation.
Don’t miss the chance to make this Yardville Heights gem your own!
Last Agent to Sell the Property
(609) 459-5100 maria.remboski@kw.com Keller Williams Premier License #9480930 Listed on: 09/17/2025
Last Buyer's Agent
(844) 552-7444 datacorrect@brightmls.com Non Subscribing Office License #0225194075
We collect this data history from publicly available records. To have your information removed, we recommend requesting removal directly through your county’s website.
Christine Barrett
REMAX Welcome Home
(609) 745-0938
140 Total Sales
4 in Yardville
$233K - $470K Price Range
Mary Warshefski
Corcoran Sawyer Smith - Pennington
(908) 829-9814
85 Total Sales
1 in Yardville
$490,000 Price
Maria Garcia-Herreros
BHHS Fox & Roach - Robbinsville
(267) 573-8343
79 Total Sales
1 in Yardville
$290,000 Price
Alexander Shulzhenko
Compass RE
(484) 603-6483
188 Total Sales
2 in Yardville
$410K - $450K Price Range
Donna Jakovasic
Better Homes and Gardens Real Estate Maturo
(856) 372-4680
42 Total Sales
1 in Yardville
$379,000 Price
Maria Jobes-Hogan
BHHS Fox & Roach-Mt Laurel
(856) 372-4035
97 Total Sales
1 in Yardville
$350,000 Price
We collect this data history from publicly available records. To have your information removed, we recommend requesting removal directly through your county’s website.
| Date | Buyer | Sale Price | Title Company |
|---|---|---|---|
| $530,000 | Fortis Title Agency | ||
| Alexander Rachelle L | $283,000 | Foundation Title Llc | |
| Larkin William | $315,000 | -- |
We collect this data history from publicly available records. To have your information removed, we recommend requesting removal directly through your county’s website.
| Date | Status | Borrower | Loan Amount |
|---|---|---|---|
| Open | $424,000 | ||
| Previous Owner | Alexander Rachelle L | $226,400 |
We collect this data history from publicly available records. To have your information removed, we recommend requesting removal directly through your county’s website.
| Date | Event | Price | List to Sale | Price per Sq Ft | Prior Sale |
|---|---|---|---|---|---|
| 10/29/2025 10/29/25 | Sold | $530,000 | +1.0% | $296 / Sq Ft | |
| 09/23/2025 09/23/25 | Pending | -- | -- | -- | |
| 09/17/2025 09/17/25 | For Sale | $525,000 | +92.3% | $293 / Sq Ft | |
| 10/23/2017 10/23/17 | Sold | $273,000 | -5.8% | $152 / Sq Ft | View Prior Sale |
| 08/11/2017 08/11/17 | Pending | -- | -- | -- | |
| 07/13/2017 07/13/17 | For Sale | $289,900 | -- | $162 / Sq Ft |
We collect this data history from publicly available records. To have your information removed, we recommend requesting removal directly through your county’s website.
| Year | Tax Paid | Tax Assessment Tax Assessment Total Assessment is a certain percentage of the fair market value that is determined by local assessors to be the total taxable value of land and additions on the property. | Land | Improvement |
|---|---|---|---|---|
| 2026 | $9,652 | $260,300 | $79,100 | $181,200 |
| 2025 | $9,652 | $260,300 | $79,100 | $181,200 |
| 2024 | $8,598 | $260,300 | $79,100 | $181,200 |
| 2023 | $8,598 | $260,300 | $79,100 | $181,200 |
| 2022 | $8,494 | $260,300 | $79,100 | $181,200 |
| 2021 | $8,494 | $260,300 | $79,100 | $181,200 |
| 2020 | $8,155 | $260,300 | $79,100 | $181,200 |
| 2019 | $7,978 | $260,300 | $79,100 | $181,200 |
| 2018 | $7,908 | $260,300 | $79,100 | $181,200 |
| 2017 | $7,710 | $260,300 | $79,100 | $181,200 |
| 2016 | $7,039 | $260,300 | $79,100 | $181,200 |
| 2015 | $7,195 | $155,100 | $53,900 | $101,200 |
| 2014 | $7,074 | $155,100 | $53,900 | $101,200 |
Seller's Agent in 2025
Kathy Kenney
Keller Williams Premier
(609) 635-3667
36 Total Sales
DB
Buyer's Agent in 2025
datacorrect BrightMLS
Non Subscribing Office
Seller's Agent in 2017
William Seaman
ERA Central Realty Group - Bordentown
(609) 847-2084
5 Total Sales
Source: Bright MLS
MLS Number: NJME2064940
APN: 03-02629-0000-00004
Disclaimer: Certain information contained herein is derived from information provided by parties other than Homes.com. All information provided is deemed reliable, but is not guaranteed to be accurate and should be independently verified.
The data relating to real estate for sale on this website appears in part through the BRIGHT Internet Data Exchange program, a voluntary cooperative exchange of property listing data between licensed real estate brokerage firms, and is provided by BRIGHT through a licensing agreement.
Listing information is from various brokers who participate in the Bright MLS IDX program and not all listings may be visible on the site.
The property information being provided on or through the website is for the personal, non-commercial use of consumers and such information may not be used for any purpose other than to identify prospective properties consumers may be interested in purchasing.
Some properties which appear for sale on the website may no longer be available because they are for instance, under contract, sold or are no longer being offered for sale.
Property information displayed is deemed reliable but is not guaranteed.
Copyright 2026 Bright MLS, Inc.
Ask me questions while you tour the home.