NOT LISTED FOR SALE

Estimated Value: $2,345,000 - $2,724,000

4 Beds
3 Baths
3,648 Sq Ft
$691/Sq Ft Est. Value

Sale Details

Date Sold: July 7, 2023

Last sale price $2,250,000 $617 Per Sq Ft

Est. 12% increase in value since last sale

Current estimated payment $15,198 / mo

12 Days on Market

Highlights

  • Beach Access
  • Open Floorplan
  • Deck
  • Saugatuck Elementary School Rated A+
  • Colonial Architecture
  • Property is near public transit and shops

About This Home

As of July 2023

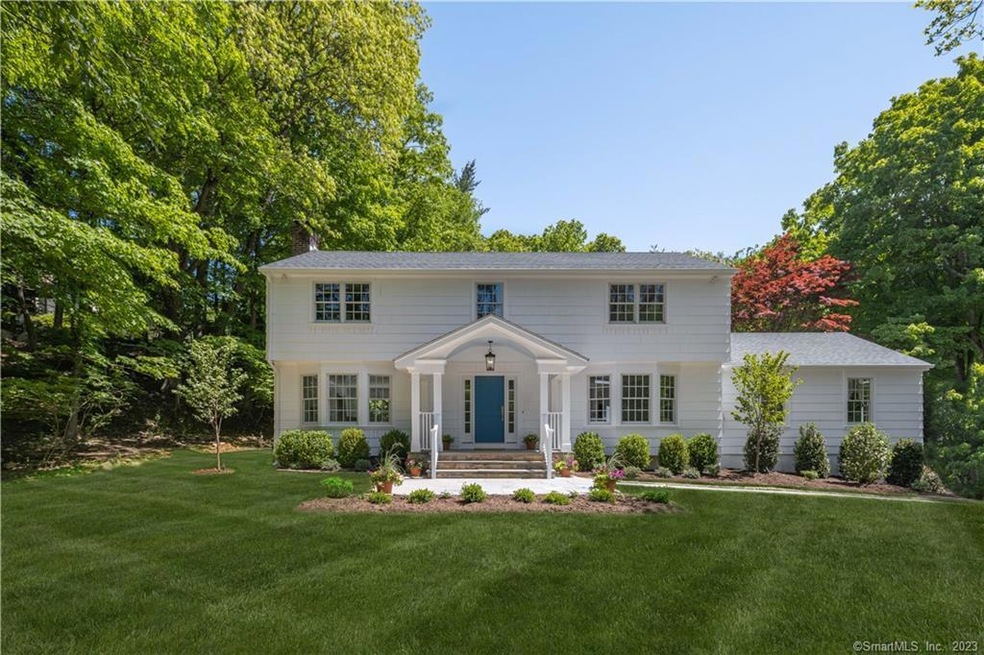
Exquisitely re-imagined classic on one of the most coveted, private roads in Westport. Thoroughly remodeled in 2023, the thoughtful floor plan was enhanced to accommodate all of today’s conveniences. Interior completely realigned to offer a more connected open lifestyle; custom finishes+design details complement the new oak hardwood flooring throughout. Gracious LR w/traditional wood burning fireplace leads to a wall of windows+sliders to the oversized deck which offers a serene respite from the daily grind - restore yourself, cocktail in hand, under the gray+white striped awnings. Gorgeous streamlined kitchen w/quartz countertops+backsplash, chef’s appliances: Monogram dual-fuel range+microwave drawer, Fisher & Paykel built-in refrigerator, Miele dishwasher, Perrin & Rowe faucet. Wall of pantry closets for storage. Soaring cathedral-ceiling GR w/ beams+gas fireplace provides both the wow+the warmth for family+friends alike - you may never leave this room! Home office/4th BR is adjacent, has skylights, views of the verdant backyard, access to the deck. Upstairs offers three well-proportioned BRs, two full baths and the newly created laundry room. The primary BR w/gleaming ensuite bath, boasts an oversized marble+glassos tiled shower, bespoke double vanity, and walk-in closet. Newly finished basement has space for exercise/play, plenty of storage and the yard has been professionally landscaped and revitalized.

Last Agent to Sell the Property

Michael Mombello

Compass Connecticut, LLC License #RES.0807331 Listed on: 05/21/2023

Compass Connecticut, LLC

Last Buyer's Agent

Meredith Cohen

Serhant Connecticut, LLC License #RES.0795887

Serhant Connecticut, LLC

Range of Values:

--
Value Increase
--
Percent Increase
--
Adjusted for Inflation
Collateral Analytics

Collateral Analytics Collateral Analytics AVMs (Automated Valuation Model) employ a number of statistical approaches combined with neighborhood-specific comparable selection guarantees the most up-to-date and precise valuations.

Not Available

Collateral Analytics does not have data for the current month. Please view the chart for historical values.

ICE

ICE Mortgage Technology ICE Mortgage Technology’s AVM (Automated Valuation Model) is a state-of-the-art online residential property valuation tool that provides a quick and accurate estimate of the value of almost any home in the U.S.

Not Available

ICE Mortgage Technology does not have data for the current month. Please view the chart for historical values.

First American

First American First American Data & Analytics’ next-generation AVM combines unrivaled data assets with a blended ensemble of valuation models to produce highly accurate, reliable valuations you can trust.

Not Available

First American does not have data for the current month. Please view the chart for historical values.

Quantarium

Quantarium Quantarium’s valuation service, repeatedly proven the industry’s most accurate and comprehensive, is supercharged with a self-learning and auto-tuning AI engine that continually becomes smarter and more accurate as it processes daily inputs from the industry’s leading RE data lake.

Not Available

Quantarium does not have data for the current month. Please view the chart for historical values.

Average Value
Not Available
List Price
Sold Price
Create a Home Valuation Report for This Property
The Home Valuation Report is an in-depth analysis detailing your home's value as well as a comparison with similar homes in the area

Home Details

Home Type

  • Single Family

Est. Annual Taxes

  • $14,594

Year Built

  • Built in 1960

Lot Details

  • 1 Acre Lot
  • Garden
  • Property is zoned AA

HOA Fees

  • $33 Monthly HOA Fees

Home Design

  • Colonial Architecture
  • Concrete Foundation
  • Block Foundation
  • Frame Construction
  • Asphalt Shingled Roof
  • Wood Siding

Interior Spaces

  • Open Floorplan
  • Sound System
  • 2 Fireplaces
  • French Doors
  • Entrance Foyer

Kitchen

  • Built-In Oven
  • Range Hood
  • Microwave
  • Ice Maker
  • Dishwasher
  • Disposal

Bedrooms and Bathrooms

  • 4 Bedrooms
  • 3 Full Bathrooms

Laundry

  • Laundry on upper level
  • Dryer
  • Washer

Attic

  • Storage In Attic
  • Pull Down Stairs to Attic

Partially Finished Basement

  • Walk-Out Basement
  • Basement Fills Entire Space Under The House

Home Security

  • Home Security System
  • Storm Windows
  • Storm Doors

Parking

  • 2 Car Garage
  • Parking Deck
  • Automatic Garage Door Opener
  • Private Driveway

Outdoor Features

  • Beach Access
  • Deck
  • Exterior Lighting
  • Rain Gutters
  • Awning

Location

  • Property is near public transit and shops

Schools

  • Saugatuck Elementary School
  • Staples High School

Utilities

  • Central Air
  • Heating System Uses Oil
  • Electric Water Heater
  • Fuel Tank Located in Basement

Community Details

  • Public Transportation

Listing and Financial Details

  • Assessor Parcel Number 418519

Home Details

Home Type

Single Family

Est. Annual Taxes

$14,594

Year Built

Built in 1960

Lot Details

1 Acres

HOA Fees

$33 per month

Listing Details

  • Neighborhood: In-Town
  • Property Type: Single Family For Sale
  • Style: Colonial
  • Sq Ft Est Heated Above Grade: 2948
  • Sq Ft Est Heated Below Grade: 700
  • Total Sq Ft: 3648
  • Year Built: 1960
  • New Construction: No/Resale
  • Nearby Amenities: Library, Medical Facilities, Park, Playground/Tot Lot, Private Rec Facilities, Public Rec Facilities, Public Transportation, Shopping/Mall
  • Remarks Public Addendum: New roof, new windows, updated HVAC, Nest Thermostats, new recessed lighting, custom CT Closets, etc., the list goes on! Situated in a truly beautiful neighborhood, the house boasts an elegant exterior w/curb appeal+green surroundings. Inside, is equally impressive, w/spacious rooms, great flow, high-end finishes, and an abundance of natural light. With its exceptional location and updated plan, 8 Darbrook Road is the perfect place for those in search of an in-town oasis+comfortable lifestyle in Westport - somewhat hidden, yet minutes to all top-notch, town amenities.
  • Direct Waterfront: No
  • Home Warranty Offered: No
  • Radon Mitigation Air Ynu: No
  • Radon Mitigation Water Ynu: No
  • Public Record Gross Sq Ft: 5226
  • Directions: North Compo Road to Darbrook Road.
  • Financing Used: Assumed Conventional
  • Spec Assoc Asses: No
  • Street Type: Road
  • Special Features: None
  • Property Sub Type: Detached

Interior Features

  • Room Count: 9
  • Total Bedrooms: 4
  • Total Bathrooms: 3
  • Full Bathrooms: 3
  • Fireplaces: 2
  • Attic Description: Pull-Down Stairs, Storage Space
  • Basement Description: Full, Partially Finished, Walk-out
  • Interior Amenities: Audio System, Auto Garage Door Opener, Open Floor Plan, Security System
  • Appliances: Oven/Range, Wall Oven, Microwave, Range Hood, Refrigerator, Freezer, Icemaker, Dishwasher, Disposal, Washer, Dryer
  • Additional Rooms: Foyer
  • Laundry Room Location: Second floor
  • Laundry Room Info: Upper Level
  • Attic: Yes
  • Home Automation: Security System

Exterior Features

  • Exterior Features: Awnings, Deck, French Doors, Garden Area, Gutters, Lighting
  • Exterior Siding: Wood
  • Foundation Type: Block, Concrete
  • Roof Information: Asphalt Shingle
  • Waterfront Description: Beach Rights
  • Swimming Pool: No
  • Construction Description: Frame

Garage/Parking

  • Garages Number: 2
  • Driveway Type: Private, Paved
  • Garage And Parking: Attached Garage, Under House Garage

Utilities

  • Cooling System: Central Air
  • Heat Type: Hot Air
  • Heat Fuel Type: Oil
  • Fuel Tank Location: In Basement
  • Hot Water Description: Domestic, Electric
  • Water Source: Public Water In Street
  • Sewer: Septic

Condo/Co-op/Association

  • HOA Fees: 400
  • HOA Fee Frequency: Annually

Green Features

  • Energy Features: Storm Doors, Storm Windows

Lot Info

  • Acres: 1
  • Lot Description: On Cul-De-Sac Dry Cleared Lightly Wooded Treed Professionally Landscaped
  • Flood Zone: No
  • Zoning: AA
  • Parcel #: 418519

Tax Info

  • Tax Year: July 2023-June 2024
  • Property Tax: 14594

MLS Schools

  • Elementary School: Saugatuck
  • Middle Jr High School: Per Board of Ed
  • High School: Staples

Home Values in the Area

Source: Public Records

Average Home Value in this Area


Source: Public Records

Agents Specializing in Staples, CT

See All Agents

Property History

We collect this data history from publicly available records. To have your information removed, we recommend requesting removal directly through your county’s website.

Date Event Price List to Sale Price per Sq Ft Prior Sale
07/07/2023 07/07/23 Sold $2,250,000 +12.8% $617 / Sq Ft
06/07/2023 06/07/23 Pending -- -- --
05/25/2023 05/25/23 For Sale $1,995,000 +54.7% $547 / Sq Ft
12/17/2022 12/17/22 Sold $1,290,000 -7.5% $438 / Sq Ft View Prior Sale
11/06/2022 11/06/22 Pending -- -- --
10/28/2022 10/28/22 Price Changed $1,395,000 -6.7% $473 / Sq Ft
10/17/2022 10/17/22 For Sale $1,495,000 0.0% $507 / Sq Ft
10/07/2022 10/07/22 Pending -- -- --
10/07/2022 10/07/22 For Sale $1,495,000 -- $507 / Sq Ft
Source: SmartMLS

Tax History

We collect this data history from publicly available records. To have your information removed, we recommend requesting removal directly through your county’s website.

Year Tax Paid Tax Assessment Tax Assessment Total Assessment is a certain percentage of the fair market value that is determined by local assessors to be the total taxable value of land and additions on the property. Land Improvement
2025 $16,142 $855,900 $504,000 $351,900
2024 $15,937 $855,900 $504,000 $351,900
2023 $14,594 $795,300 $504,000 $291,300
2022 $14,371 $795,300 $504,000 $291,300
2021 $14,371 $795,300 $504,000 $291,300
2020 $13,734 $891,900 $558,600 $333,300
2019 $15,037 $891,900 $558,600 $333,300
2018 $11,195 $891,900 $558,600 $333,300
2017 $15,037 $891,900 $558,600 $333,300
2016 $15,037 $891,900 $558,600 $333,300
2015 $14,637 $809,100 $505,500 $303,600
2014 $14,515 $809,100 $505,500 $303,600
Source: Public Records

Agents Affiliated with this Home

  • Section Image
  • Section Image
  • Section Image
  • Section Image
See All Agents

Map

Source: SmartMLS

MLS Number: 170570280

SmartMLS

APN: WPOR-000010D-000000-000107

Your Personal Tour Guide

Ask me questions while you tour the home.