
Edmund Gardner III
Gardner Real Estate Group
(207) 387-7218
151 Total Sales
1 in Windham
$589,900 Price
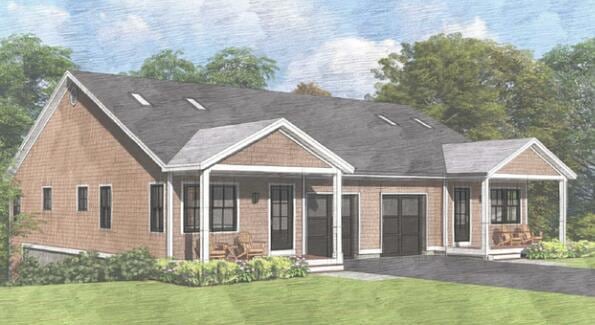
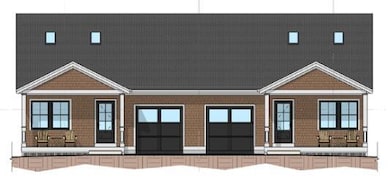
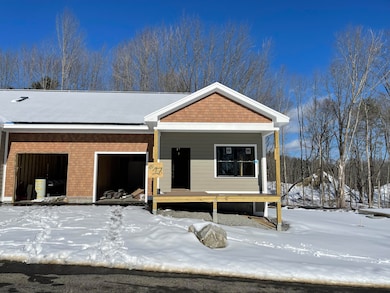
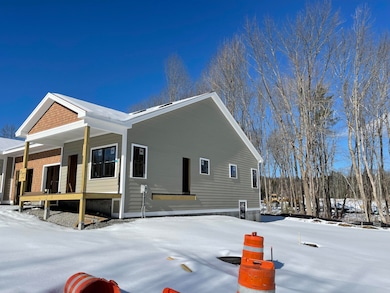
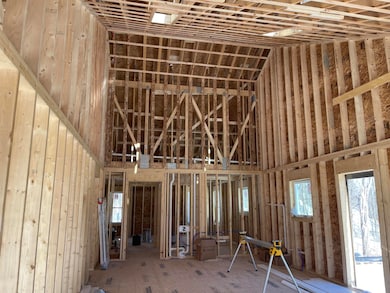
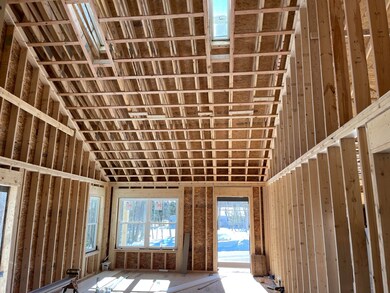
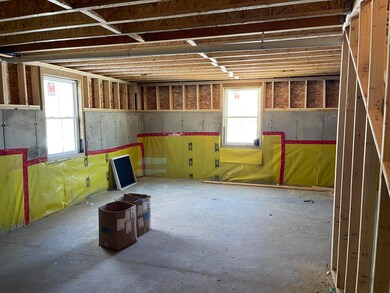
NEW CONSTRUCTION - MUST SEE DEVELOPMENT! Welcome to The Cove at Highland Lake! The first of its kind Gated Lakefront Community nestled on the pristine shores of Highland Lake. Site work has officially begun with 8 Daybreak Lane being among the first homes to be delivered as early as spring 2025! At 1058 SF +/-, the PORTLAND is an excellent option for those looking to ''rightsize'' their home without sacrificing quality or function. This 1 Bedroom 1.5 Bathroom single level attached condo offers cathedral ceilings in the main living area, primary bedroom with spacious en suite double vanity bathroom and oversized walk-in closet, plus a guest bathroom with main level laundry. With endless customization options, owners can Age-in-Place while enjoying the quality and value of natural stone or quartz countertops, soft-close cabinetry, hardwood flooring, gas fireplace, and energy efficient LED lighting. With the option to finish the full daylight basement for guests or hobbyists! Community Amenities to Include: Tennis & Pickle Ball court, two-level clubhouse with fitness center, full kitchen and function/meeting space, private access to the 53 acre parcel with over 6000 feet of nature trails, 585 feet of lake front to carry in kayaks, canoes and paddle boards, plus a community maintained dock. Located just 10 miles from downtown Portland, residents will enjoy unbeatable proximity to top rated health care and hospitals, as well as Maine's finest dining and entertainment options. Have you ever imagined a life full of boating, skiing, golf, shopping, dining, sports & activity clubs and LOW MAINTENANCE? The way 55+ life should be can be found here in The Cove at Highland Lake! Reserve now and for a limited time you may choose your homes finishes. **OCTOBER 2024 PROMO - THE PORTLAND MODEL INCLUDES A $30,000.00 ALLOWANCE TOWARD UPGRADED FINISHES!**
Last Agent to Sell the Property
Berkshire Hathaway HomeServices Verani Realty Brokerage Email: crystal.chandonnet@verani.com Listed on: 07/09/2025
Last Buyer's Agent
Berkshire Hathaway HomeServices Verani Realty Brokerage Email: crystal.chandonnet@verani.com Listed on: 07/09/2025
Edmund Gardner III
Gardner Real Estate Group
(207) 387-7218
151 Total Sales
1 in Windham
$589,900 Price
Carrie Colby
Allied Real Estate
(207) 544-4358
27 Total Sales
3 in Windham
$215K - $635K Price Range
Kamal Perkins
Landing Real Estate
(207) 515-8244
119 Total Sales
3 in Windham
$280K - $965K Price Range
Kelly Walker
Portside Real Estate Group
(207) 405-0841
68 Total Sales
2 in Windham
$330K - $353K Price Range
Jacqueline Nedwell
Town & Shore Real Estate
(207) 618-9460
82 Total Sales
1 in Windham
$340,000 Price
Julie Rosenthal
Portside Real Estate Group
(207) 503-2620
129 Total Sales
3 in Windham
$418K - $619K Price Range
We collect this data history from publicly available records. To have your information removed, we recommend requesting removal directly through your county’s website.
| Date | Event | Price | List to Sale | Price per Sq Ft |
|---|---|---|---|---|
| 10/30/2025 10/30/25 | Sold | $775,434 | +33.9% | $733 / Sq Ft |
| 07/09/2025 07/09/25 | Price Changed | $579,000 | +3.6% | $547 / Sq Ft |
| 07/08/2025 07/08/25 | Pending | -- | -- | -- |
| 04/14/2025 04/14/25 | For Sale | $559,000 | 0.0% | $528 / Sq Ft |
| 04/12/2025 04/12/25 | Off Market | $559,000 | -- | -- |
| 09/24/2024 09/24/24 | For Sale | $559,000 | -- | $528 / Sq Ft |
C
Seller's Agent in 2025
Crystal Chandonnet
Berkshire Hathaway HomeServices Verani Realty
(978) 457-6787
22 Total Sales
Source: Maine Listings
MLS Number: 1604039
Disclaimer: Certain information contained herein is derived from information provided by parties other than Homes.com. All information provided is deemed reliable, but is not guaranteed to be accurate and should be independently verified.
Listing data is derived in whole or in part from Maine Real Estate Information System, Inc. (d/b/a Maine Listings) and is for consumers' personal, noncommercial use only. Dimensions are approximate and not guaranteed. All data should be independently verified.
© 2026 Maine Real Estate Information System, Inc. All Rights Reserved. Equal Housing Opportunity.
Homes.com, LLC, 17600 Laguna Canyon Rd Irvine, CA 92618 (888)-952-6393

Ask me questions while you tour the home.